

Address
795 N Broadway, Saratoga Springs, NY
Price
$ 6,700,000
Property Attributes
- MLS#202617535
- TypeSingle Family
- Listing Status Active
- CountySARATOGA
- CitySaratoga Springs
- AreaSaratoga Springs
- Zip12866
- StyleCarriage/Patio,Mansion
- Year Built1886
- Taxes$ 42369
- Price$ 6,700,000
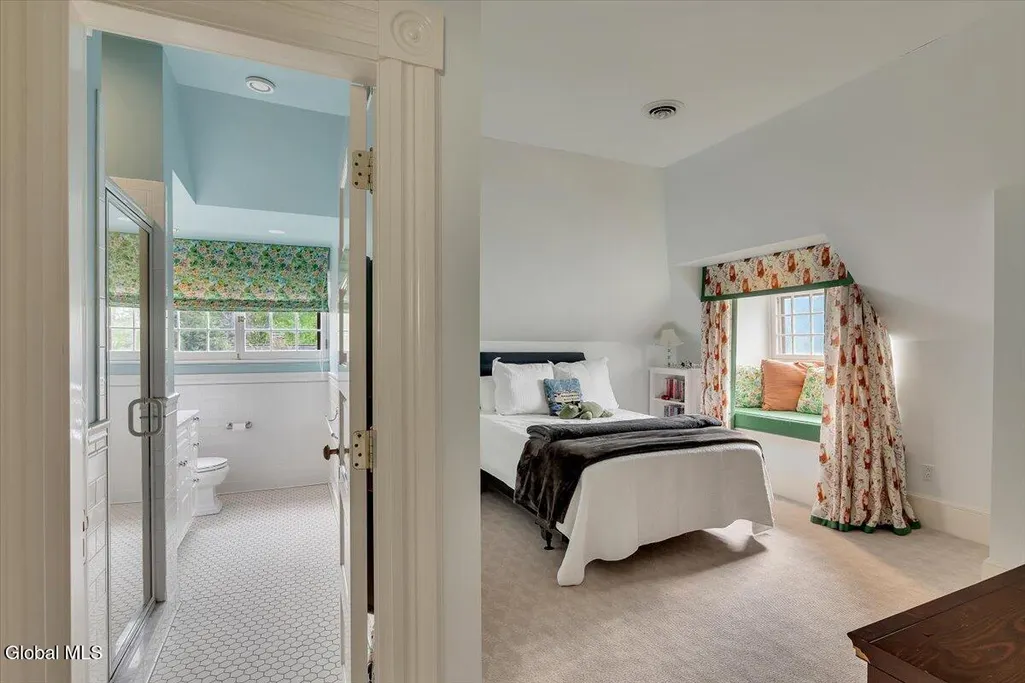
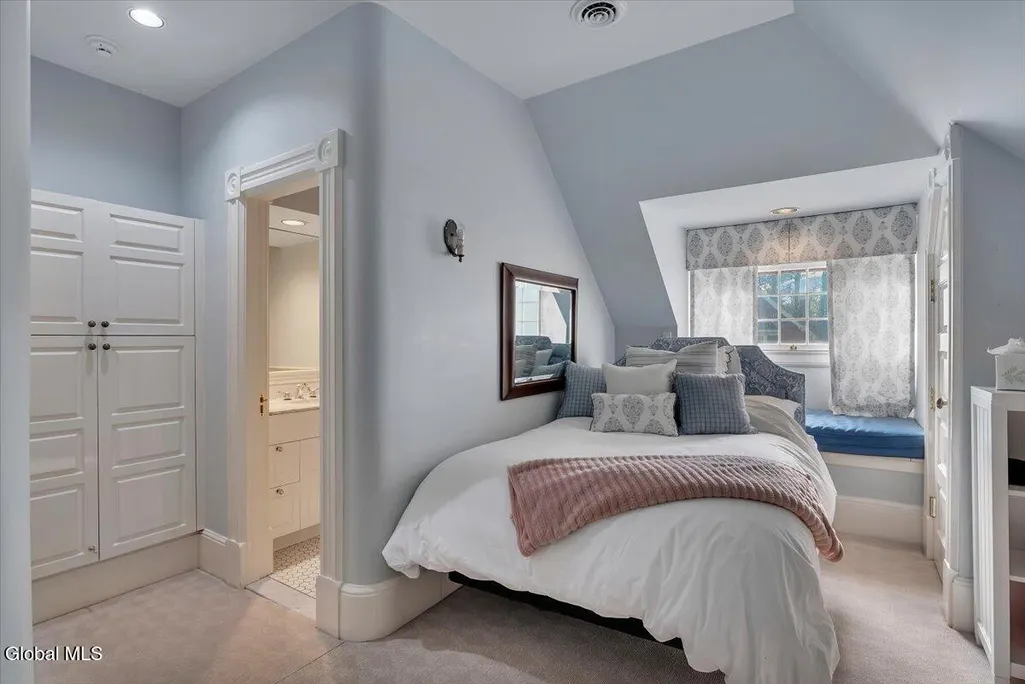
- Bedrooms7
- Full Bathrooms8
- Half Bathrooms4
- Sqr Footage9000
- Lot Size0.69 Acres
Data Source:
Global MLS (GCAR)
Property Description
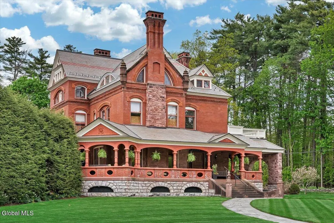
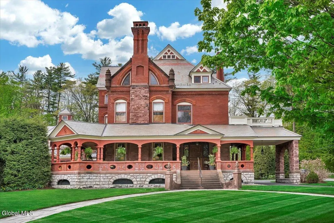
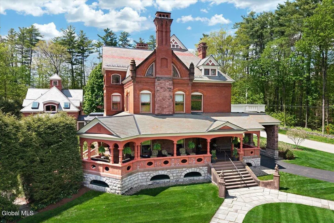
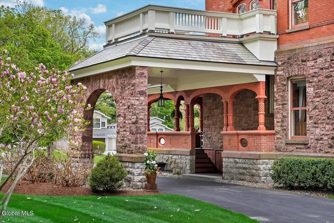
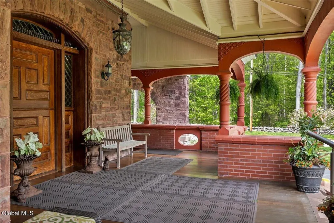
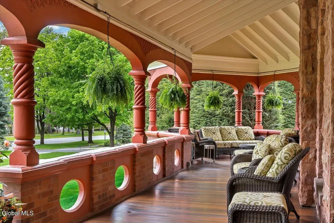
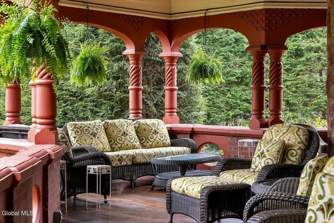
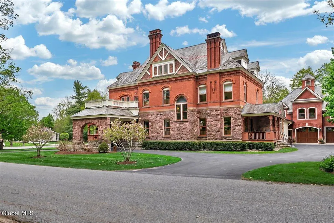
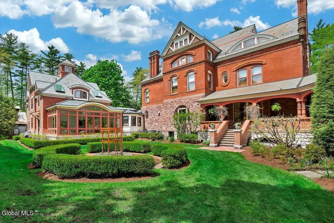
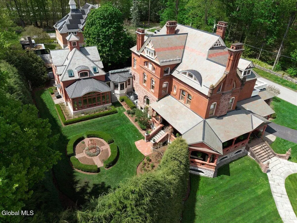
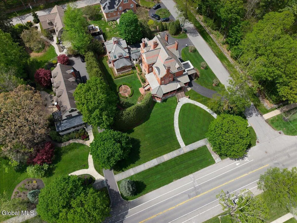
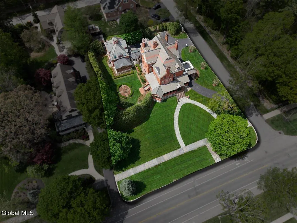
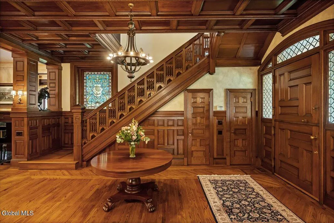
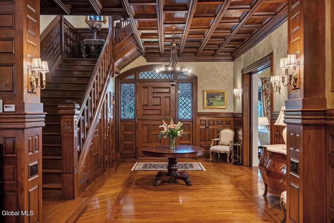
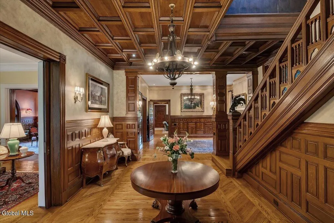
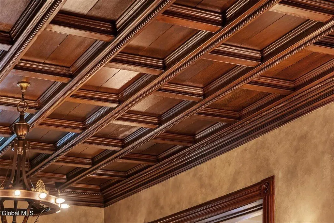
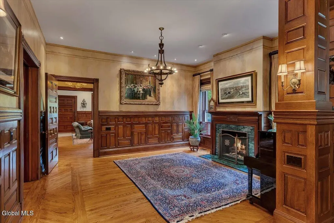
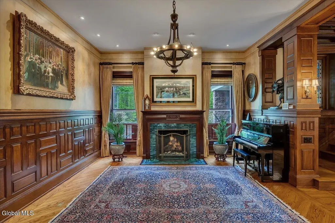
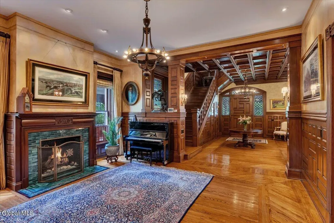
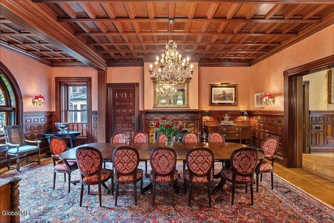
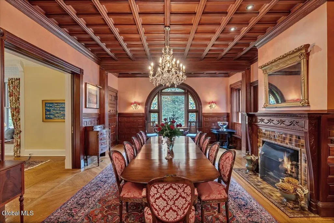
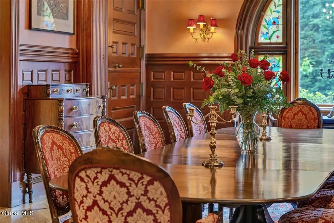
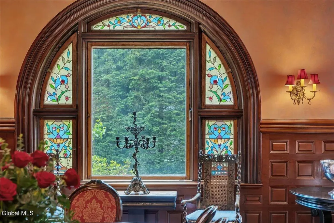
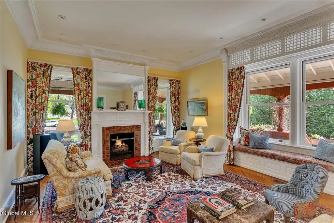
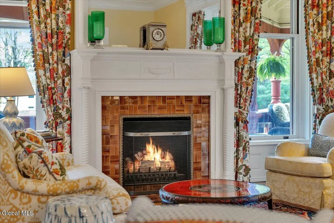
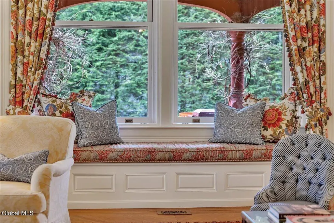
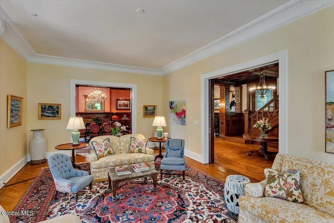
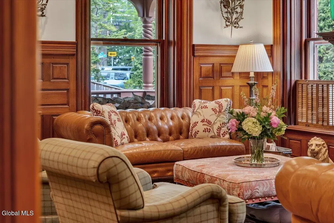
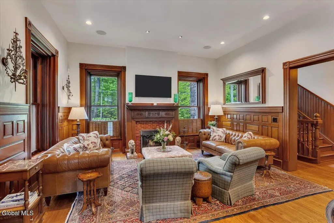
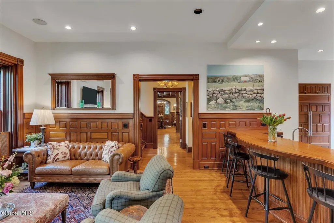
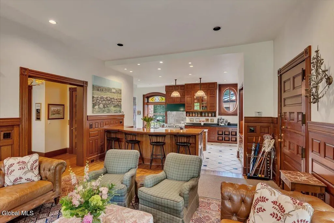
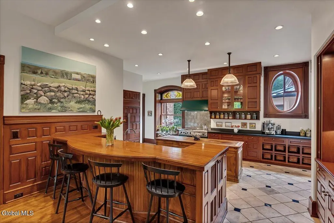
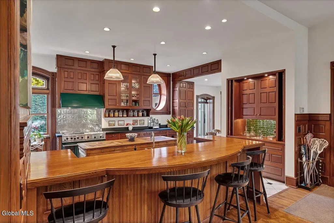
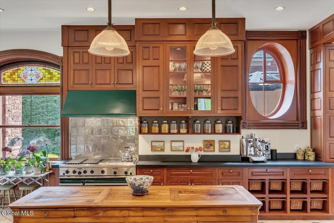
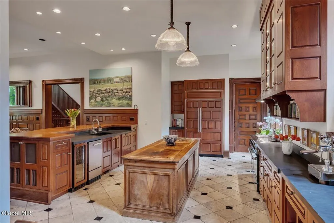
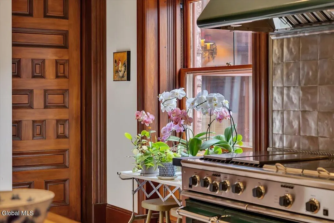
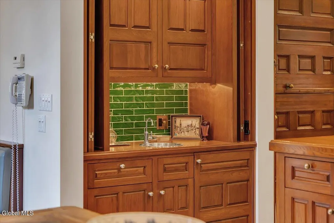
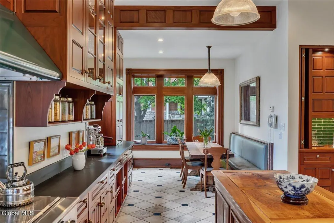
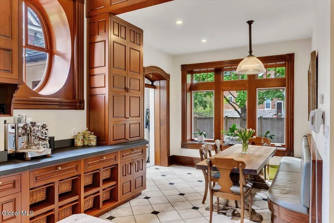
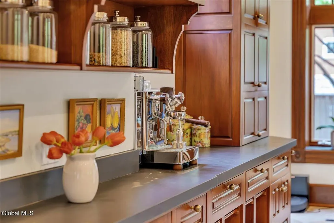
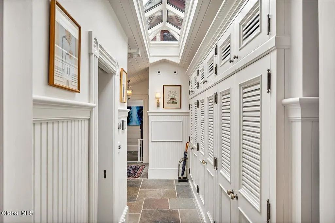
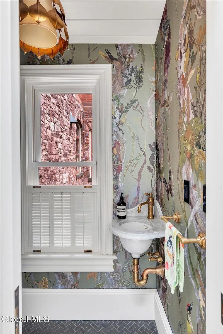
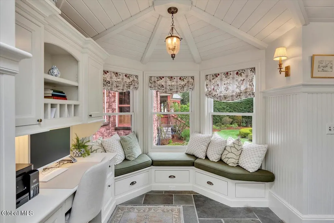
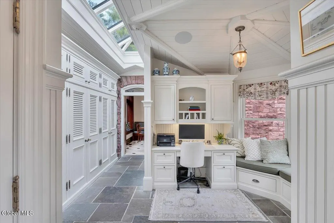
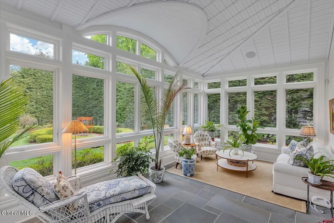
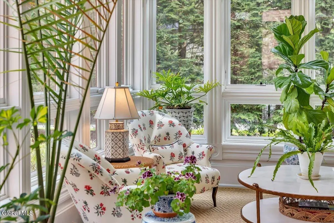
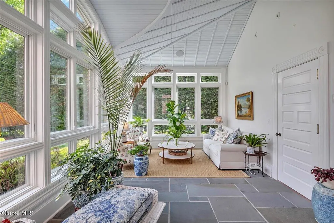
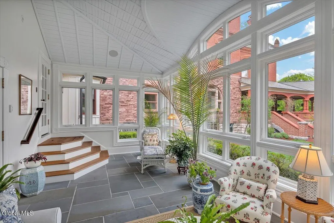
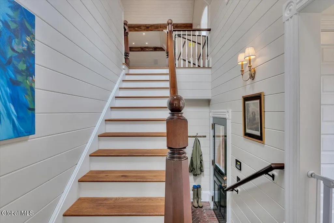
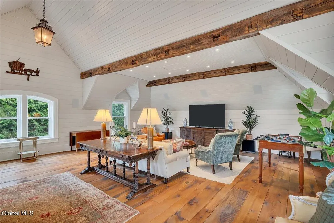
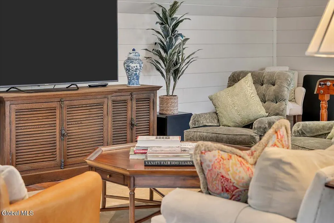
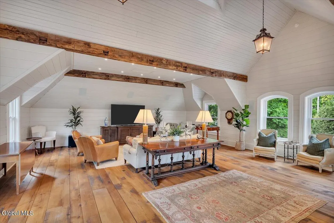
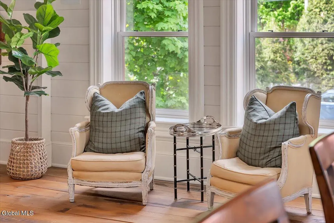
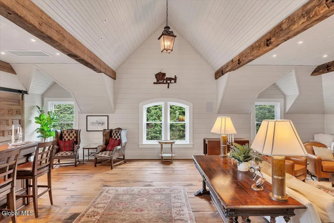
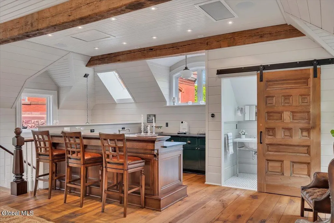
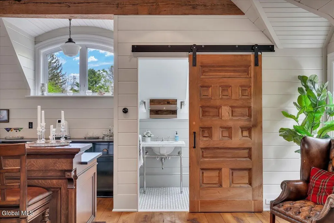
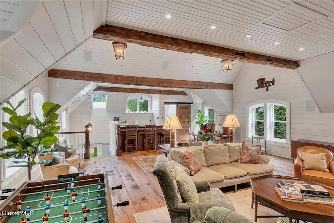
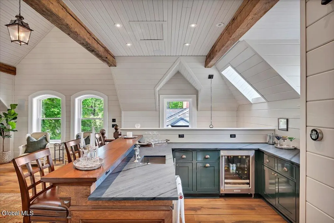
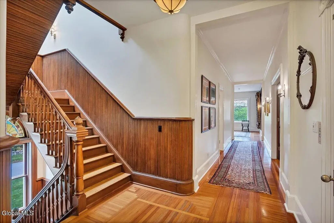
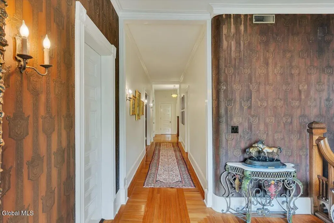
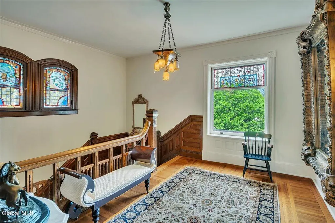
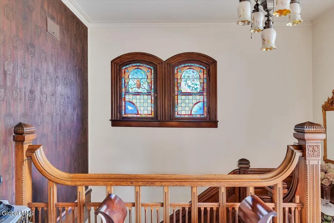
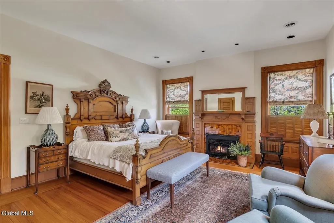
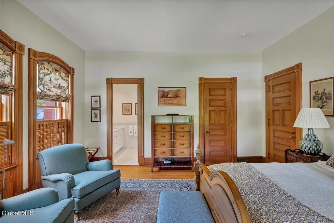
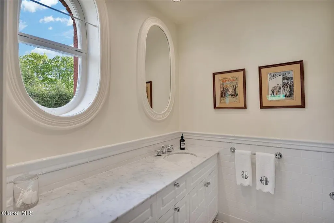
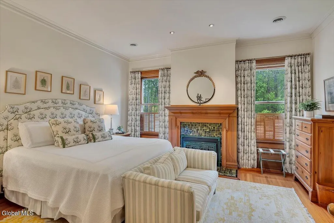
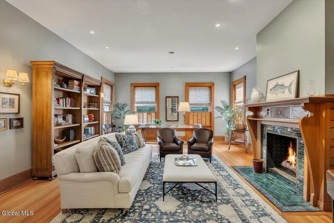
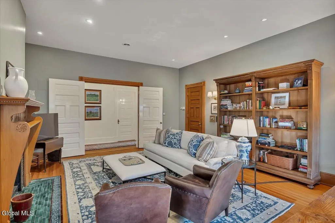
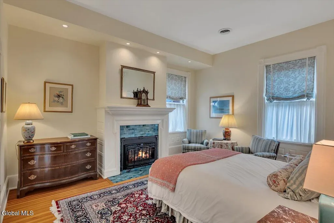
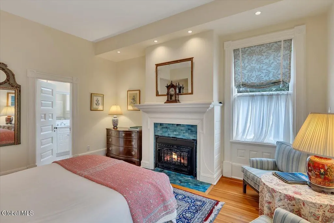
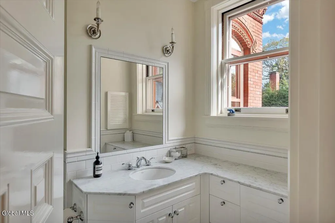
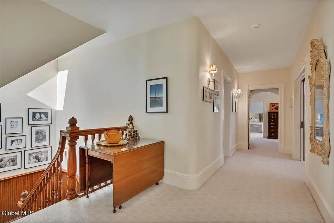
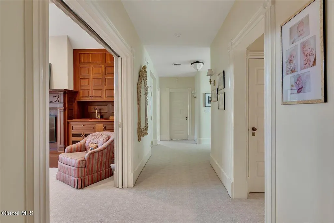
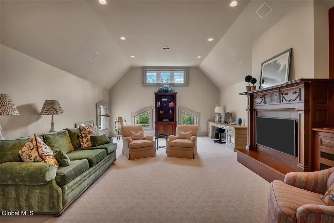
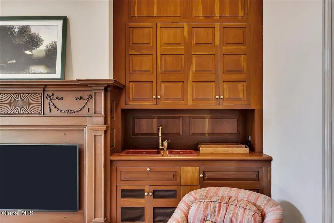
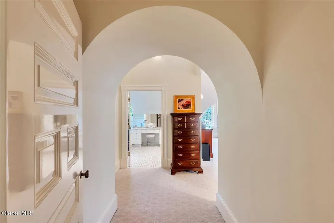
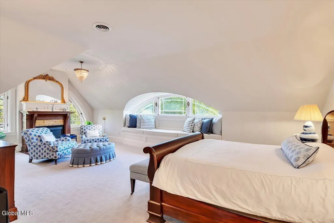
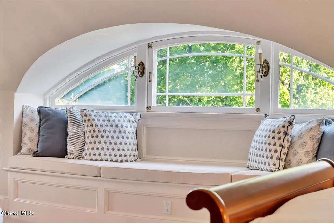
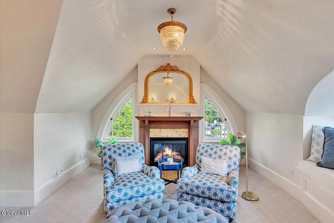
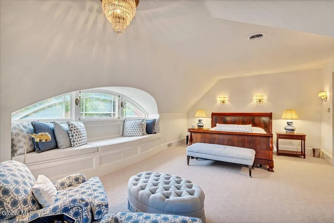
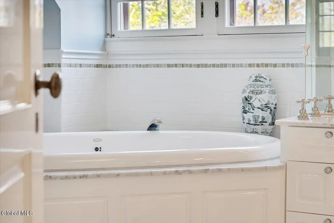
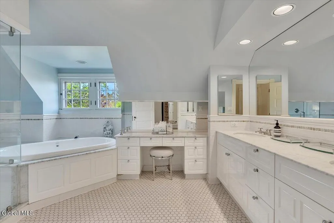
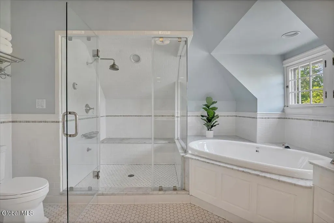
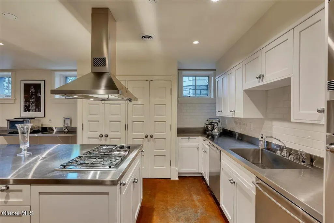
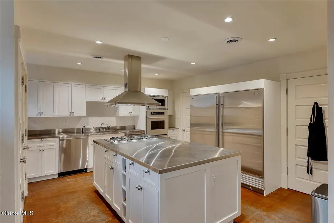
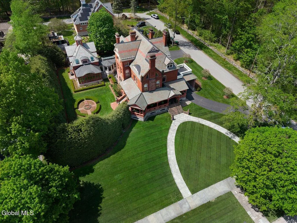
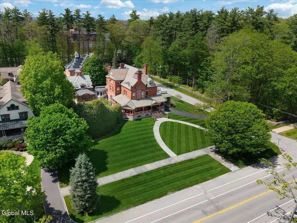
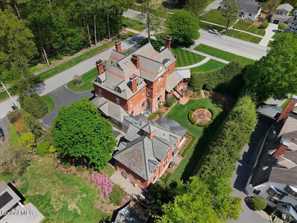
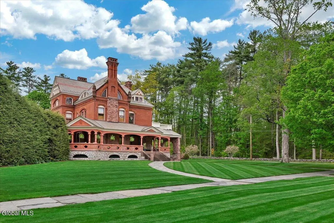
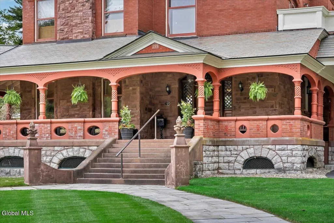
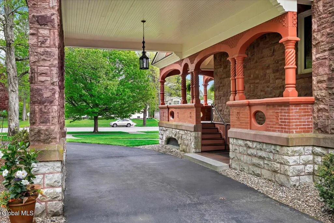
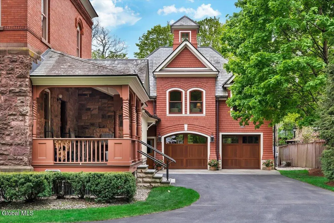
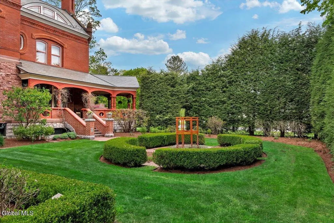
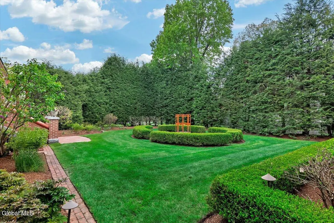
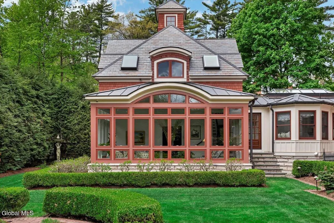
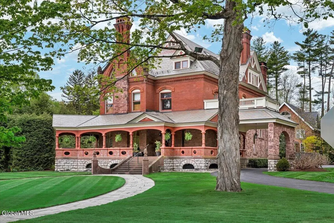
Nestled along the prestigious North Broadway corridor in Saratoga Springs, this extraordinary 9,000-square-foot brick mansion is a timeless expression of craftsmanship, history, and refined living. Surrounded by towering trees and grand neighboring estates, the home embodies the enduring elegance that has made North Broadway one of the region's most coveted addresses. Originally conceived in the late 19th century, during Saratoga's gilded age, as a destination for society's elite, the estate showcases a masterful blend of architectural styles. Its stately brick facade with stone detailing exudes sophistication, while intricate woodwork, soaring ceilings, stained-glass accents, and multiple fireplaces pay tribute to the home's historic character. Inside, expansive living and entertaining spaces flow seamlessly throughout the residence, balancing grandeur with warmth. A chef's kitchen designed for intimate gatherings and large-scale entertaining complements formal dining and sitting rooms rich in architectural detail. Multiple en-suite bedrooms provide both luxury and privacy, equally suited for family living or hosting distinguished guests. Beyond the interiors, the estate continues to impress with a wraparound porch, manicured gardens, and thoughtfully designed outdoor spaces that create a peaceful retreat, just moments from downtown. The newer carriage house blends historic charm with modern comfort, further elevating the property's appeal. Set behind mature greenery yet just steps from downtown Saratoga Springs, this is a rare offering that combines architectural provenance, privacy, and walkable access to one of the Northeast's most beloved destinations--a home for someone who values beauty, craftsmanship, and a lifestyle that cannot be duplicated.
| High School |
|---|
| Saratoga Springs High School |
| Price History | |
|---|---|
| 5/19/2026 | Listed $7,200,000 |
| 8/3/2026 | 7$6,700,000 |
General Features
| Sewer | Public Sewer |
|---|---|
| Heating | Forced Air,Hot Water,Natural Gas,Radiant Floor |
| Cooling | Central Air |
| Utilities | Cable Connected |
| Possession | At Closing |
| Roof | Rubber,Slate,Copper |
| Appliances | Ice Maker,Built-In Gas Oven,Dishwasher,Disposal,Dryer,Electric Oven,Freezer,Gas Water Heater,Microwave,Oven,Range,Range Hood,Refrigerator,Washer,Washer/Dryer |
| Zoning | Single Residence |
| Garage Spaces | 2.0 |
| Patio/Porch Features | Other,Rear Porch,Wrap Around,Glass Enclosed,Porch |
| Architectural Style | Carriage/Patio,Mansion |
| Security Features | Smoke Detector(s) |
| Construction Materials | Brick,Masonite,Stone |
| Year Built | 1886 |
| Electric | 200+ Amp Service,Generator |
| Property Subtype | Single Family Residence |
| County | Saratoga |
| New Construction | No |
| Property Type | Residential |
| HOA | No |
| Attached Garage | Yes |
| Garage Y/N | Yes |
| Other Structures | Garage(s) |
| Total Rooms | 26 |
| Full Baths | 8 |
| Status | Active |
| Directions | Broadway to North Broadway to 795 North Broadway |
| High School | Saratoga Springs |
| City | Saratoga Springs |
| High School District | Saratoga Springs |
| Lot Size Units | Acres |
| Lot Size Square Feet | 30056.4 |
| Carport Y/N | No |
| Land Lease Y/N | No |
| Tax Annual Amount | 42369.64 |
| Home Warranty Y/N | No |
| Property Condition | Updated/Remodeled |
| Lease Renewal Y/N | No |
| Additional Parcels Y/N | No |
| Concessions | No |
| Lease Considered Y/N | No |
| Rent Control Y/N | No |
| Virtual Tour | https://app.doaudiotours.com/unbranded?id=22499&lang=en-US |
| Standard Status | Active |
| Tax Lot | 2.000 |
| MobileHomeRemainsYN | No |
| PostalCity | Saratoga Springs |
Interior Features
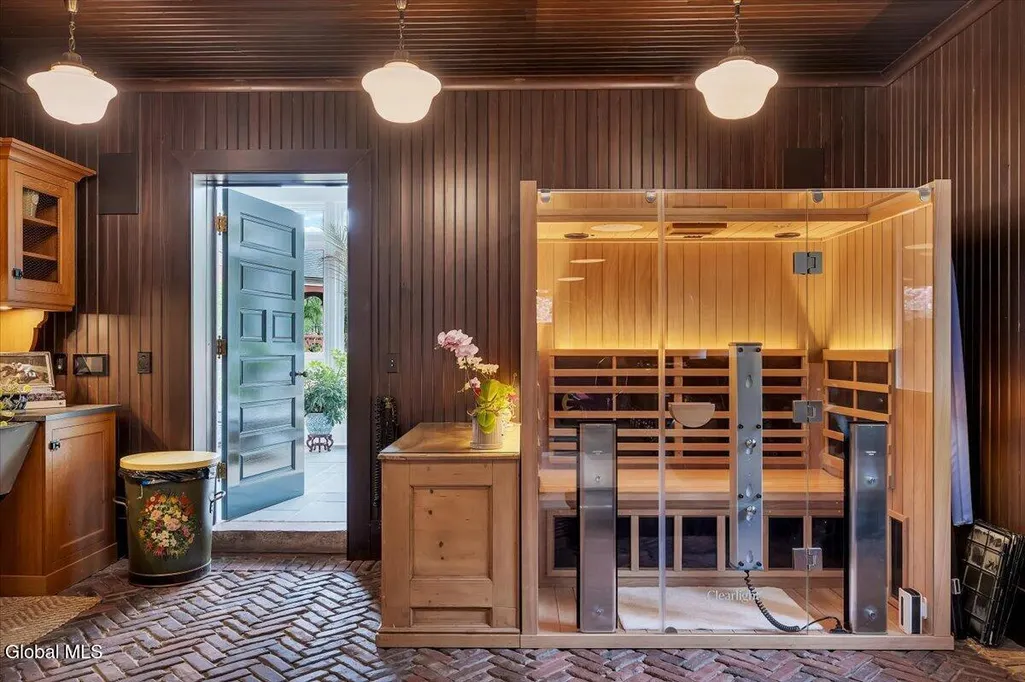
| Interior Amenities | High Speed Internet,Sauna,Steam Shower,Tray Ceiling(s),Vaulted Ceiling(s),Walk-In Closet(s),Wall Paneling,Wet Bar,Wine Cellar,Wired for Sound,Built-in Features,Cathedral Ceiling(s),Central Vacuum,Cer |
|---|---|
| Basement | Finished,Full,Heated |
| Flooring | Slate,Tile,Carpet,Concrete,Hardwood |
| Total Fireplaces | 8 |
| Fireplace Features | Bedroom,Dining Room,Family Room,Gas,Living Room,Wood Burning |
| Basement (Y/N) | No |
| Air Conditioning Y/N | Yes |
| Heating Y/N | Yes |
| Window Features | Plantation Shutters,Skylight(s),Window Treatments,Wood Frames,Double Pane Windows,ENERGY STAR Qualified Windows |
| Fireplace Y/N | Yes |
| Above Grade Finished Area | 9000.0 |
| Half Baths | 4 |
| Laundry Features | In Basement,Laundry Room |
| Total Bedrooms | 7 |
| Below Grade Finished Area | 1000.0 |
| Below Grade Finished Area Source | Plans |
| Above Grade Finished Area Source | Public Records |
| Total Baths | 12 |
| Kitchen Island | True |
Exterior Features
| Exterior Amenities | Drive-Paved,Lighting |
|---|---|
| Fencing | Back Yard |
| Parking Features | Workshop in Garage,Paved,Attached,Driveway,Garage Door Opener,Heated Garage |
| Lot Features | Level,Private,Road Frontage,Sprinklers In Front,Sprinklers In Rear,Cleared,Corner Lot,Garden,Landscaped |
| Water Source | Public |
| Total Parking | 10.0 |
| Lot Size Area | 0.69 |
| Foundation Details | Concrete Perimeter,Stone |
| Spa | No |
| Lot Size Acres | 0.69 |
| Waterfront Y/N | No |
| Door Features | Atrium Door |
| Other Equipment | Air Purifier,Irrigation Equipment |
| Crops Included Y/N | No |
| Horse Y/N | No |
| Irrigation Water Rights Y/N | No |
Amenities
- Foreclosure
- Views
- Short Sale
- New Construction
- Adult 55+
- Lease To Own
- No HOA Fees
- Furnished
- Primary On Main
- Air Conditioning
- Seller Finance
- Green
- Fixer Upper
- Horse
- Golf
- Fireplace
- Deck
- Garage
- Basement
- Pool
Property vs Single Family Average in 12866
Price
Taxes
Year Built
Visits
 ©2019 Global Multiple Listing Service, Inc. The data relating to real estate on this website comes in part from the Internet Data Exchange program of the GMLS. All information is deemed reliable but not guaranteed and should be independently verified. All properties subject to prior sale, change, or withdrawal. Neither listing broker(s), GMLS shall be responsible for any typographical errors, misinformation, or misprints, and shall be held totally harmless from any damages arising from reliance
 Information should be deemed reliable but not guaranteed, all representations are approximate, and individual verification is recommended. Copyright ©2018 All rights reserved. Last Update: September 11, 2026 11:09 PM UTC
