
New Construction

Address
5 Angeles Avenue, Saratoga Springs, NY
Price
$ 901,900
Property Attributes
- MLS#202621771
- TypeSingle Family
- Listing Status Active
- CountySARATOGA
- CitySaratoga Springs
- AreaWilton
- NeighborhoodForest Grove
- Zip12866
- StyleRanch
- Year Built2026
- Taxes$ 10500
- Price$ 901,900
- Bedrooms3
- Full Bathrooms2
- Half Bathrooms0
- Sqr Footage2198
- Lot Size0.36 Acres
Data Source:
Global MLS (GCAR)
Property Description
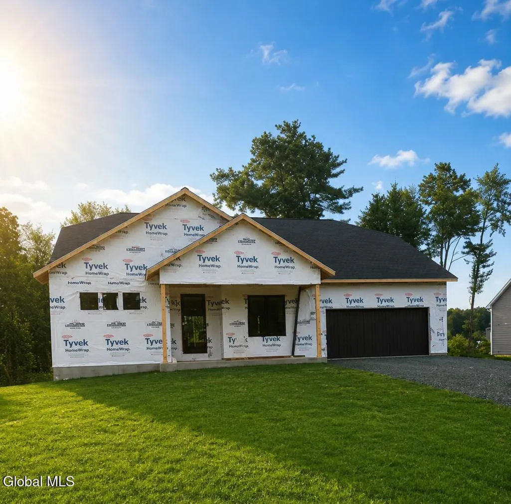
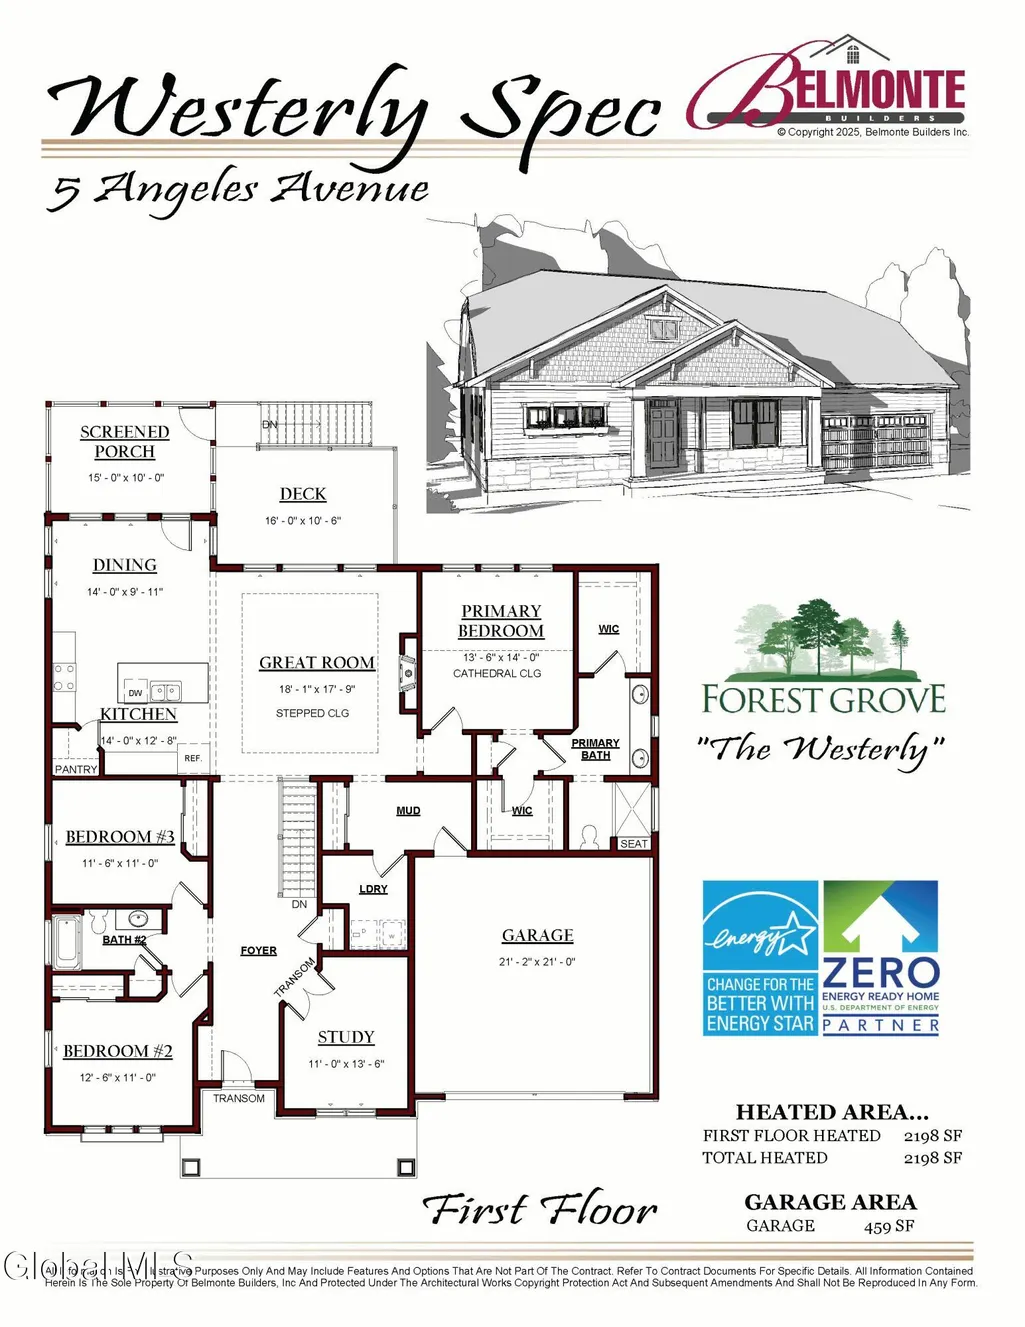
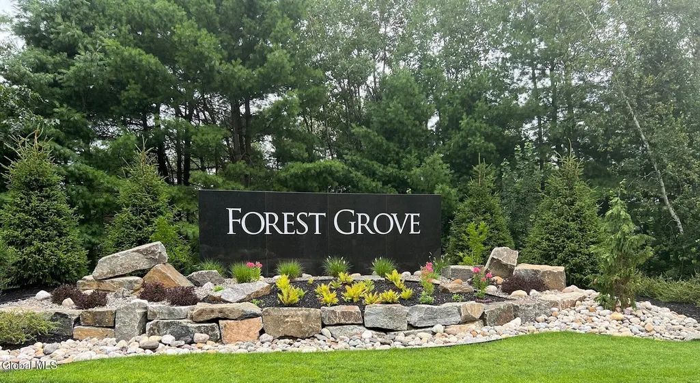
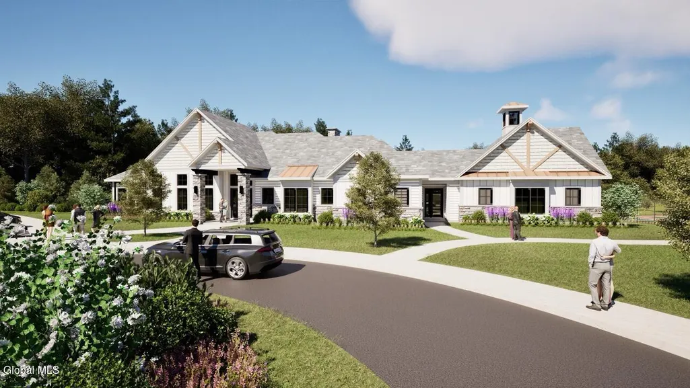
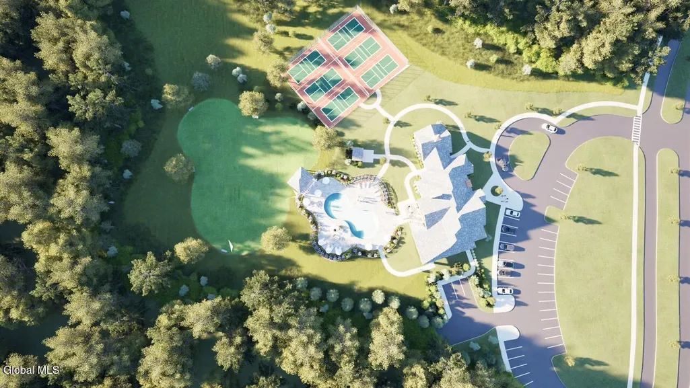
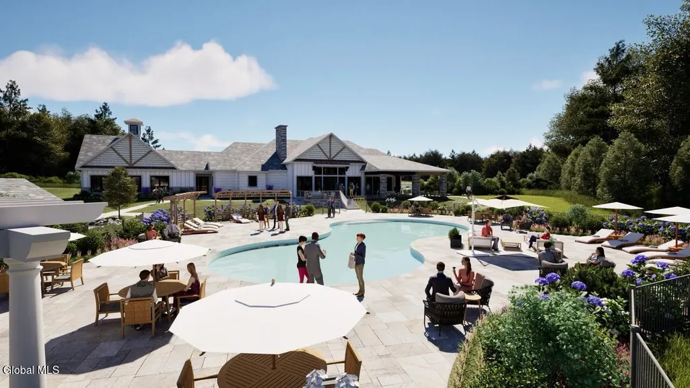
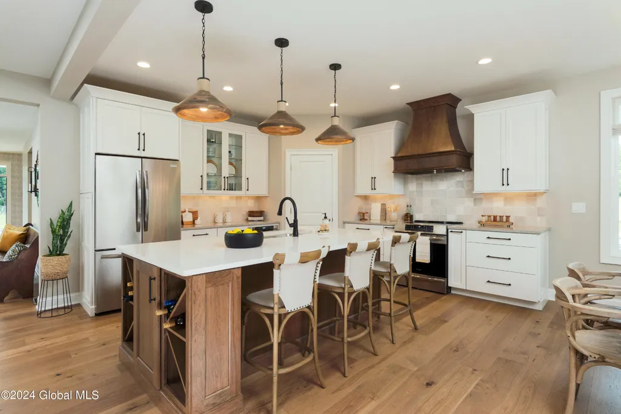
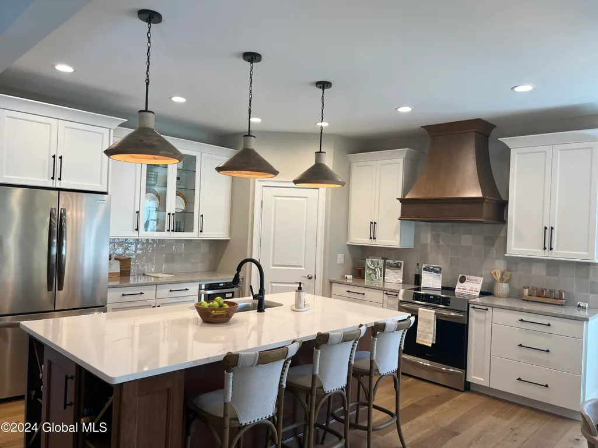
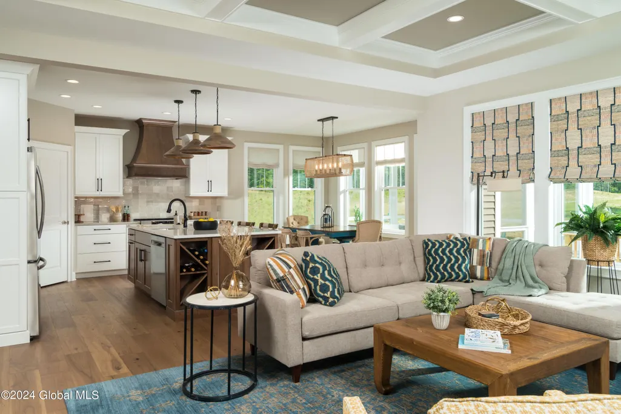
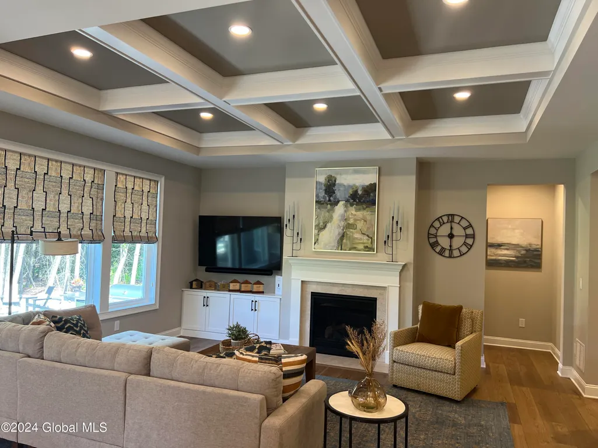
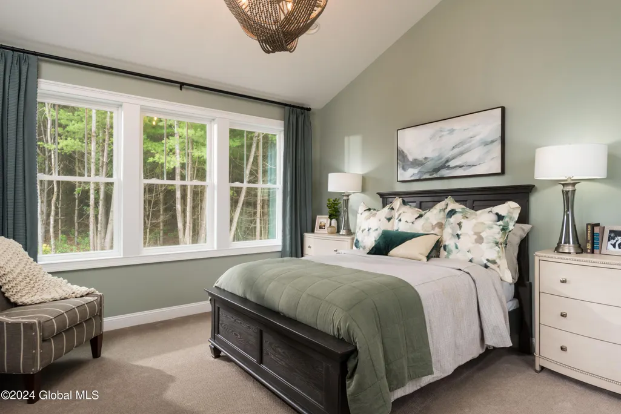
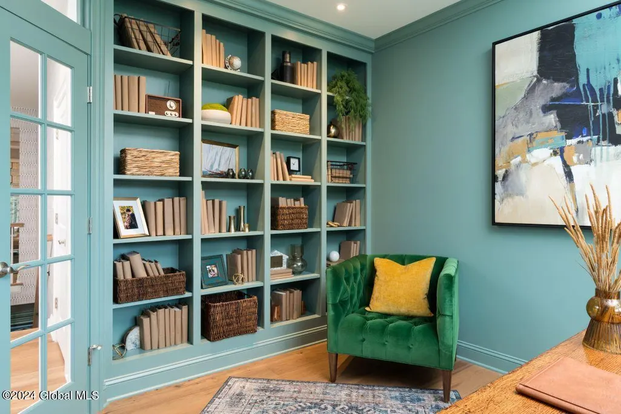
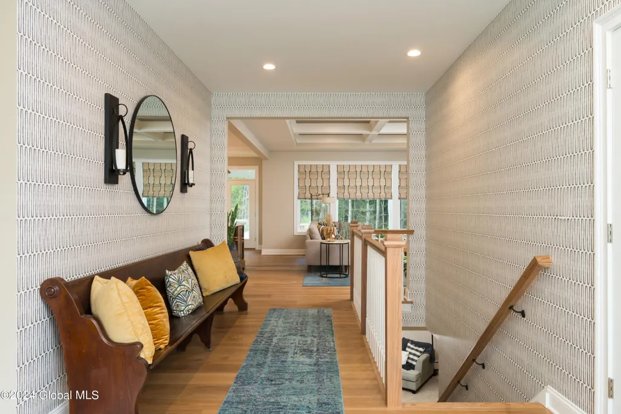
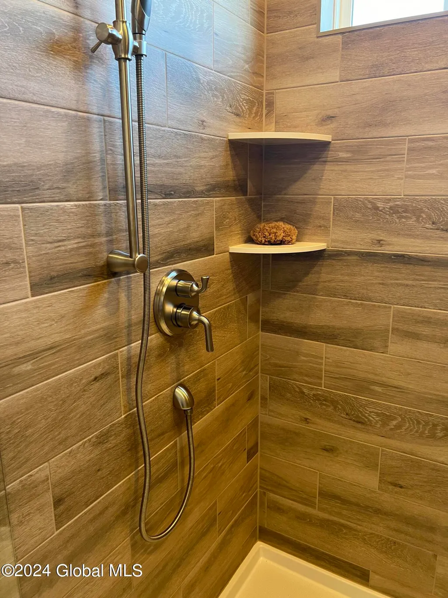
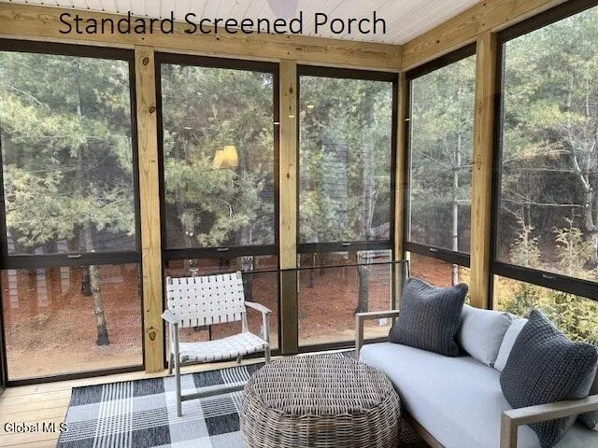
**Anticipated Delivery: March 2027This new home is a well appointed Westerly Ranch, one of our most sought-after floorplans in the desirable Forest Grove community. The open-concept layout features a gourmet kitchen with 42'' white cabinetry, a maple-finished oversized island with under-cabinet lighting, quartz countertops, ceramic tile backsplash, stainless steel appliances, a custom wood range hood, pendant lighting, and recessed lighting overlooking the spacious great room with a stepped ceiling, cozy fireplace, and adjoining dining area. The private primary suite showcases a cathedral ceiling, two oversized custom walk-in closets, and a luxurious bath with a tiled shower and seat, double vanity, matte black fixtures, and ceramic tile flooring. Two additional bedrooms and full bath. Hardwood flooring extends throughout the kitchen, study, great room, foyer, and mudroom, while ceramic tile enhances the primary bath, secondary bath, and laundry room. Interior walls are painted Sherwin-Williams Windfresh White with Sherwin-Williams Extra White closets. Additional upgrades include an enhanced front entry door with transom window. The Elevation C exterior offers a full front porch, cultured stone accents, shake siding, triple transom window with decorative window box, plus a screened porch and deck overlooking the walk-out homesite. The unfinished walk-out lower level provides endless possibilities for future living space. Forest Grove residents enjoy outstanding amenities including an outdoor pool, pavilion, clubhouse with fitness center, event room and full kitchen, pickleball courts, dog parks, sidewalks, and over 7 miles of scenic walking trails. Conveniently located in Saratoga Schools and just minutes from shopping, dining, medical facilities, I-87, the Saratoga Race Course, downtown Saratoga Springs, and a short drive to Lake George. Come visit us Tuesday-Saturday between 11-4 at the model 2 Daintree Drive or call for an appt. Pictures depict model.
| High School |
|---|
| Saratoga Springs High School |
| Price History | |
|---|---|
| 7/14/2026 | Listed $894,900 |
General Features
| Sewer | Public Sewer |
|---|---|
| Heating | Natural Gas |
| Cooling | Central Air |
| Utilities | Cable Connected,Underground Utilities |
| Possession | At Closing |
| Roof | Asphalt |
| Appliances | Ice Maker,Dishwasher,Disposal,ENERGY STAR Qualified Appliances,Microwave,Range,Range Hood |
| HOA Fee | 68.0 |
| Garage Spaces | 2.0 |
| Association Fee Includes | Other |
| Patio/Porch Features | Rear Porch,Screened,Deck,Front Porch |
| Architectural Style | Ranch |
| Pool Features | Other,In Ground,Outdoor Pool |
| Security Features | Smoke Detector(s),Carbon Monoxide Detector(s) |
| Construction Materials | Stone,Vinyl Siding |
| Year Built | 2026 |
| Electric | Underground,200+ Amp Service,Circuit Breakers |
| Property Subtype | Single Family Residence |
| Assoc Fee Paid Per | Monthly |
| County | Saratoga |
| New Construction | Yes |
| Property Type | Residential |
| Association Amenities | Clubhouse,Recreation Facilities |
| HOA | Yes |
| Attached Garage | Yes |
| Subdivision Name | Forest Grove |
| Garage Y/N | Yes |
| Total Rooms | 12 |
| Full Baths | 2 |
| Status | Active |
| Directions | Exit 15,Right onto Route 50,Left onto Jones,Rd,at the roundabout enter the 1st right onto Branch Blvd,Right onto Daintree,Right onto Angeles. |
| High School | Saratoga Springs |
| City | Wilton |
| High School District | Saratoga Springs |
| Lot Size Units | Acres |
| Lot Size Square Feet | 15681.6 |
| Carport Y/N | No |
| Land Lease Y/N | No |
| Tax Annual Amount | 10500.0 |
| Home Warranty Y/N | No |
| Lease Renewal Y/N | No |
| Additional Parcels Y/N | No |
| Lease Considered Y/N | No |
| Rent Control Y/N | No |
| Virtual Tour | https://app.doaudiotours.com/unbranded?id=26281&lang=en-US |
| Standard Status | Active |
| MobileHomeRemainsYN | No |
| PostalCity | Saratoga Springs |
Interior Features
| Interior Amenities | Other,High Speed Internet,Paddle Fan,Tray Ceiling(s),Walk-In Closet(s),Built-in Features,Cathedral Ceiling(s),Ceramic Tile Bath,Kitchen Island |
|---|---|
| Basement | Full,Unfinished |
| Flooring | Wood,Carpet,Ceramic Tile |
| Total Fireplaces | 1 |
| Fireplace Features | Family Room,Gas |
| Basement (Y/N) | No |
| Air Conditioning Y/N | Yes |
| Heating Y/N | Yes |
| Window Features | Screens,Egress Window,ENERGY STAR Qualified Windows |
| Fireplace Y/N | Yes |
| Above Grade Finished Area | 2198.0 |
| Laundry Features | Electric Dryer Hookup,Laundry Room,Main Level,Washer Hookup |
| Total Bedrooms | 3 |
| Below Grade Finished Area | 0.0 |
| Below Grade Finished Area Source | Builder |
| Above Grade Finished Area Source | Builder |
| Total Baths | 2 |
| Kitchen Island | True |
Exterior Features
| Exterior Amenities | Lighting |
|---|---|
| Fencing | None |
| Parking Features | Off Street,Attached,Driveway,Garage Door Opener |
| Lot Features | Other,Sprinklers In Front,Cleared,Landscaped |
| Water Source | Public |
| Total Parking | 6.0 |
| Lot Size Area | 0.36 |
| Foundation Details | Concrete Perimeter |
| Spa | No |
| Lot Size Acres | 0.36 |
| Waterfront Y/N | No |
| Door Features | ENERGY STAR Qualified Doors,Sliding Doors |
| Other Equipment | Irrigation Equipment |
| Builder Model | Westerly |
| Crops Included Y/N | No |
| Horse Y/N | No |
| Irrigation Water Rights Y/N | No |
Amenities
- Foreclosure
- Views
- Short Sale
- New Construction
- Adult 55+
- Lease To Own
- No HOA Fees
- Furnished
- Primary On Main
- Air Conditioning
- Seller Finance
- Green
- Fixer Upper
- Horse
- Golf
- Fireplace
- Deck
- Garage
- Basement
- Pool
Property vs Single Family Average in 12866
Price
Taxes
Year Built
Visits
In The Neighborhood
New Construction
Saratoga Springs
$ 671,900
- Type
- Single Family
- Size
- 1,858 SqFt
- Rooms
- 3 Beds + 2 Baths
Listed by: Howard Hanna Capital Inc
 ©2019 Global Multiple Listing Service, Inc. The data relating to real estate on this website comes in part from the Internet Data Exchange program of the GMLS. All information is deemed reliable but not guaranteed and should be independently verified. All properties subject to prior sale, change, or withdrawal. Neither listing broker(s), GMLS shall be responsible for any typographical errors, misinformation, or misprints, and shall be held totally harmless from any damages arising from reliance
 Information should be deemed reliable but not guaranteed, all representations are approximate, and individual verification is recommended. Copyright ©2018 All rights reserved. Last Update: September 12, 2026 11:00 PM UTC
