
Views - New Construction - Eco Friendly
Address
25 Maybrook Drive, Glenville, NY
Price
$ 999,000
Property Attributes
- MLS#202622987
- TypeSingle Family
- Listing Status Active
- CountySCHENECTADY
- CityGlenville
- AreaGlenville
- Zip12302
- StyleCustom
- Year Built2026
- Price$ 999,000
- Bedrooms4
- Full Bathrooms2
- Half Bathrooms1
- Sqr Footage2658
- Lot Size2.36 Acres
Data Source:
Global MLS (GCAR)
Property Description
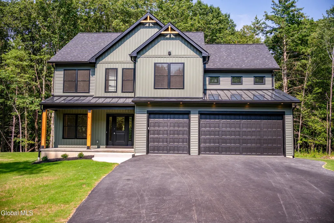
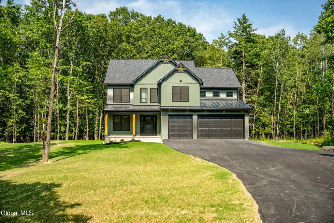
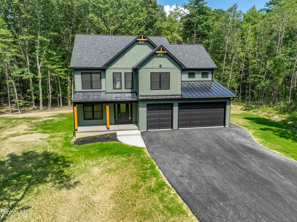
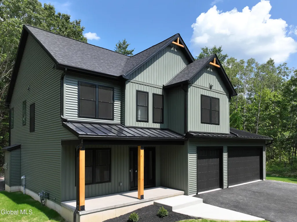
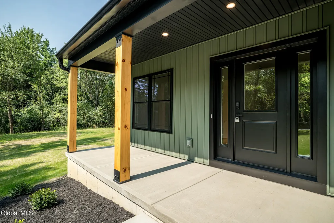
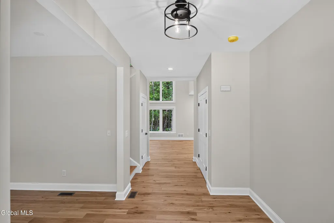
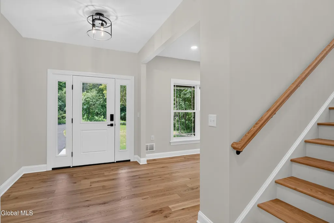
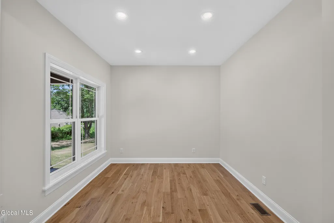
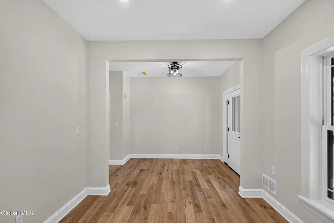
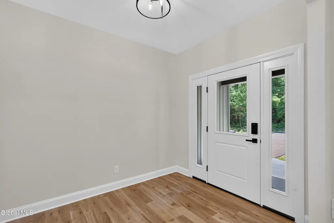
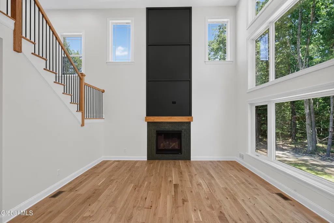
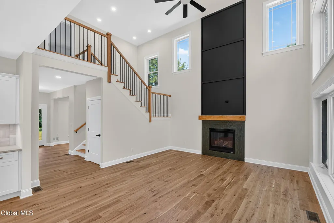
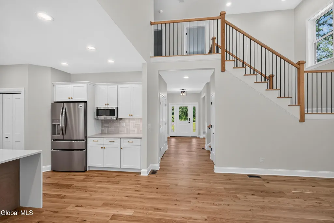
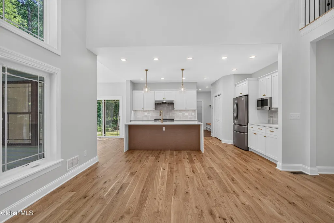
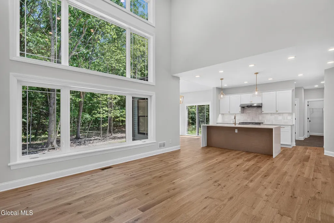
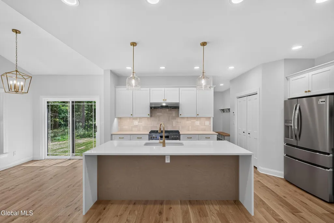
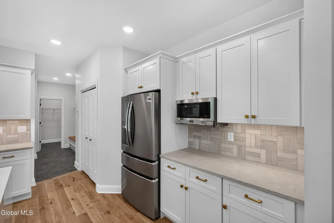
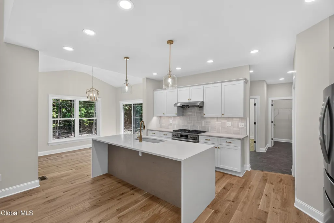
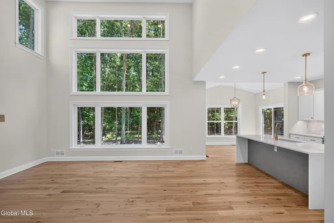
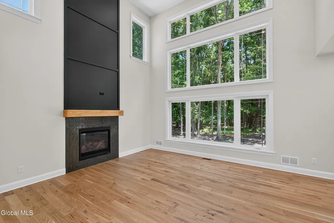
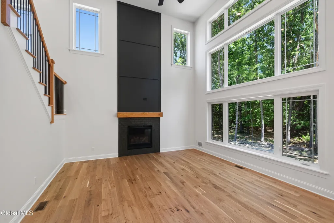
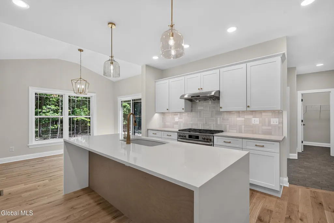
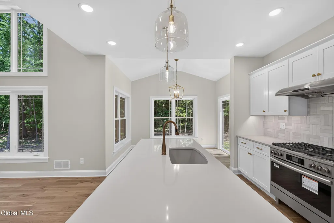
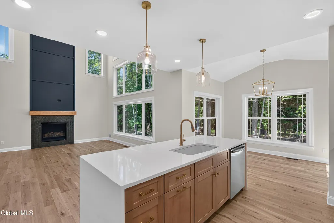
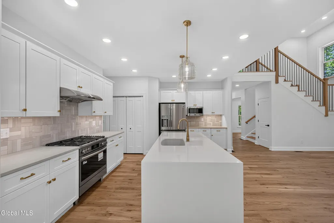
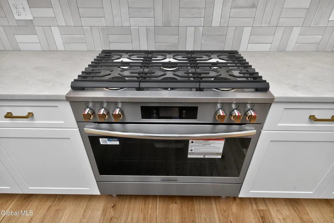
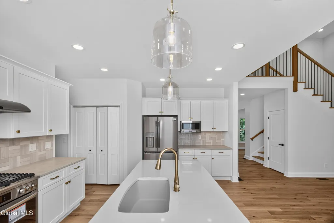
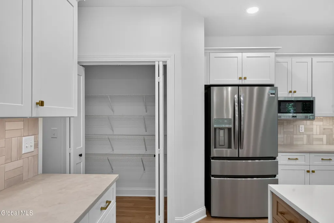
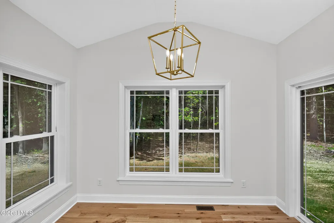
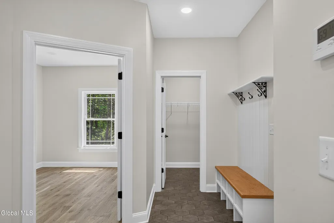
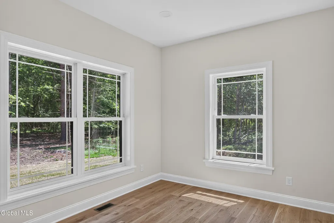
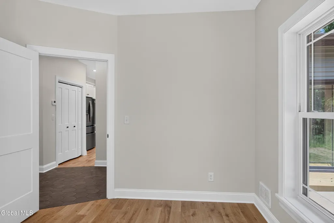
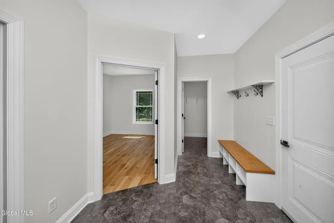
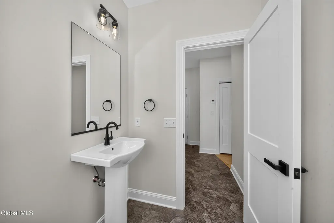
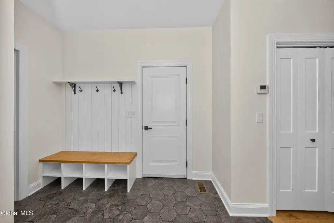
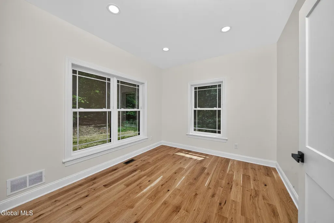
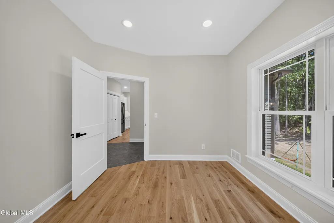
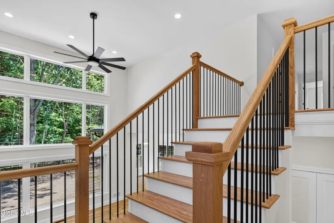
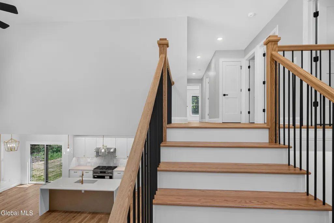
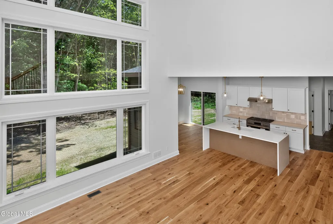
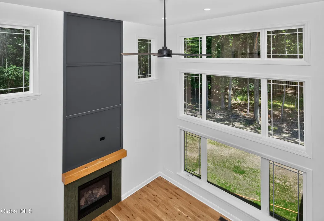
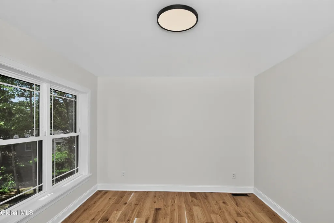
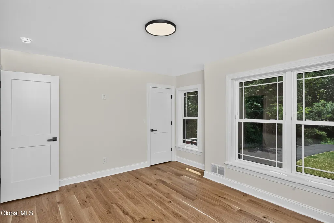
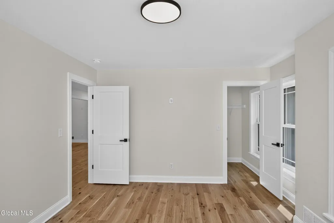
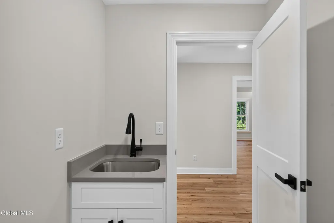
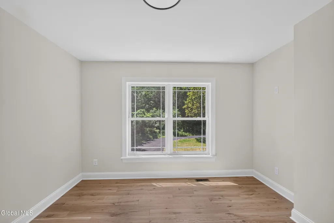
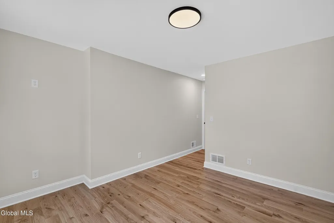
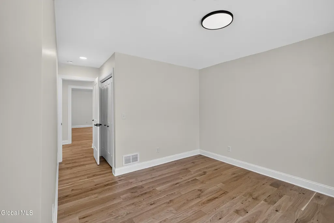
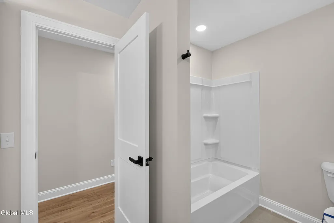
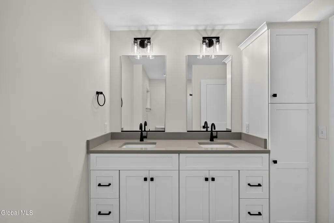
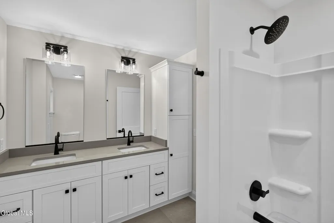
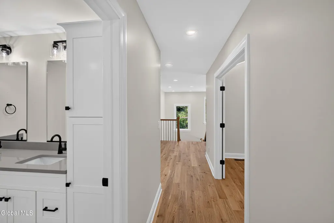
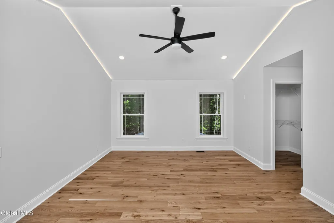
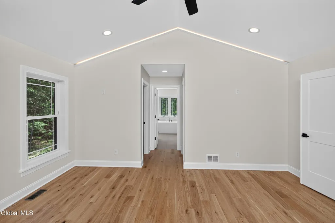
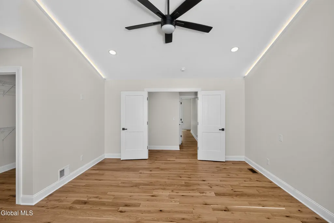
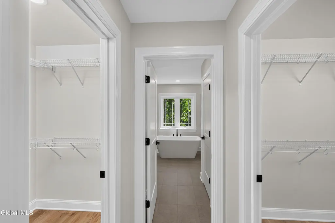
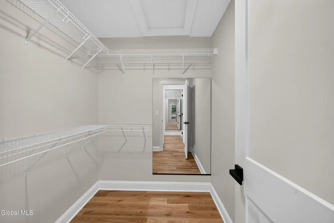
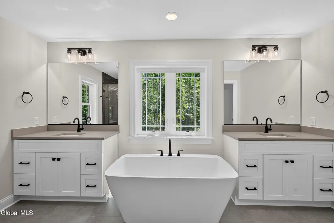
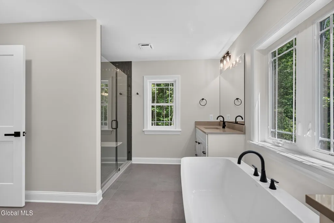
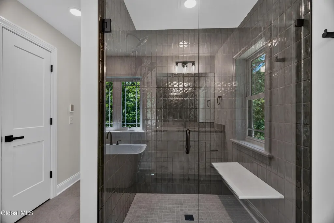
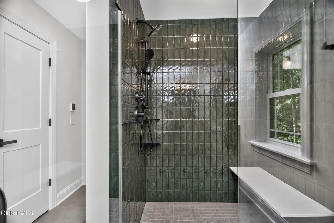
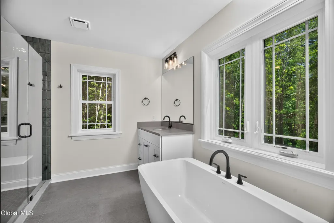
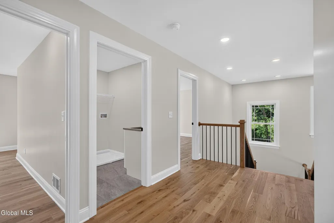
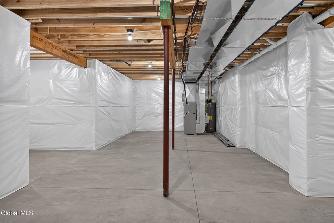
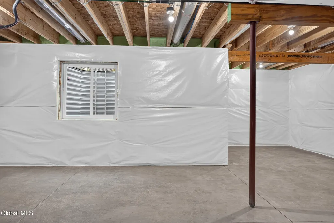
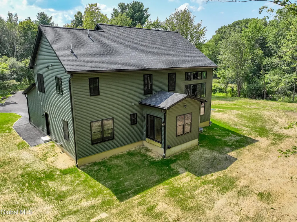
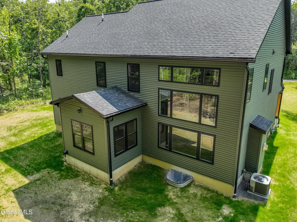
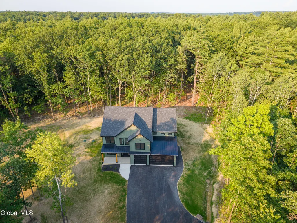
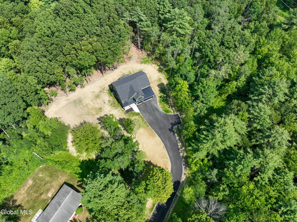
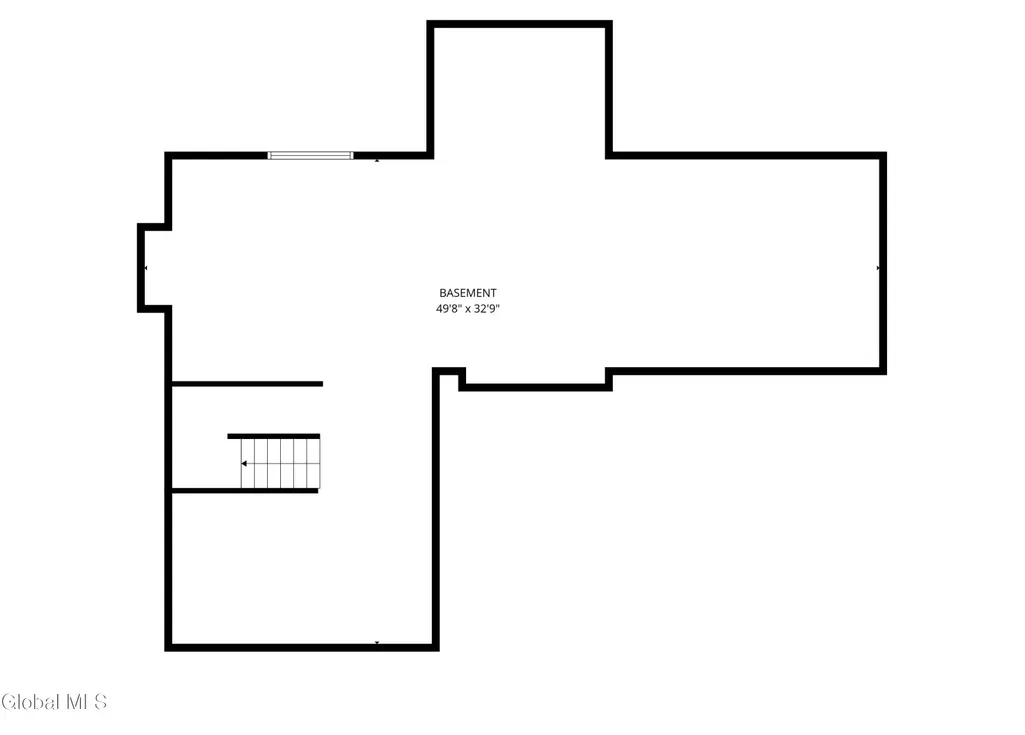
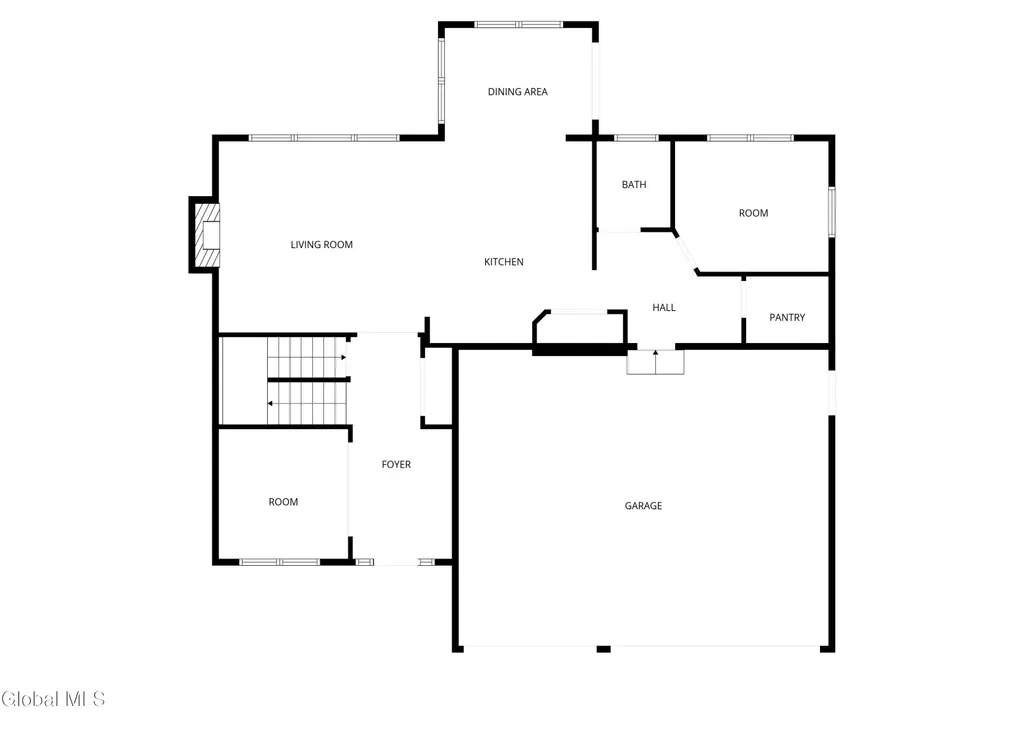
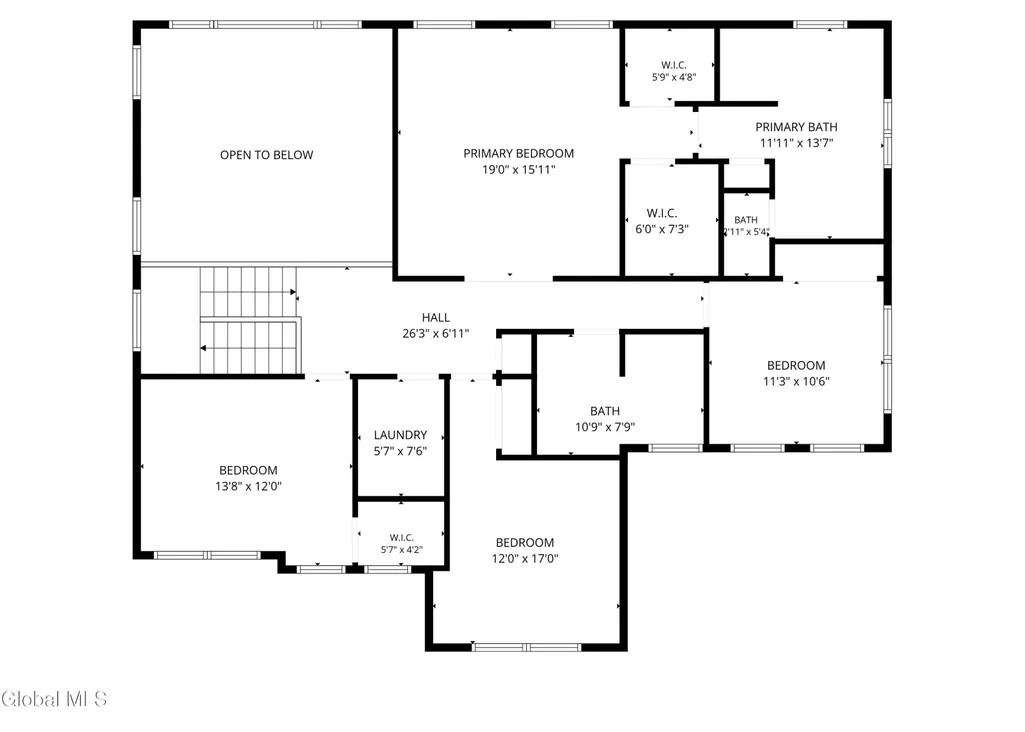
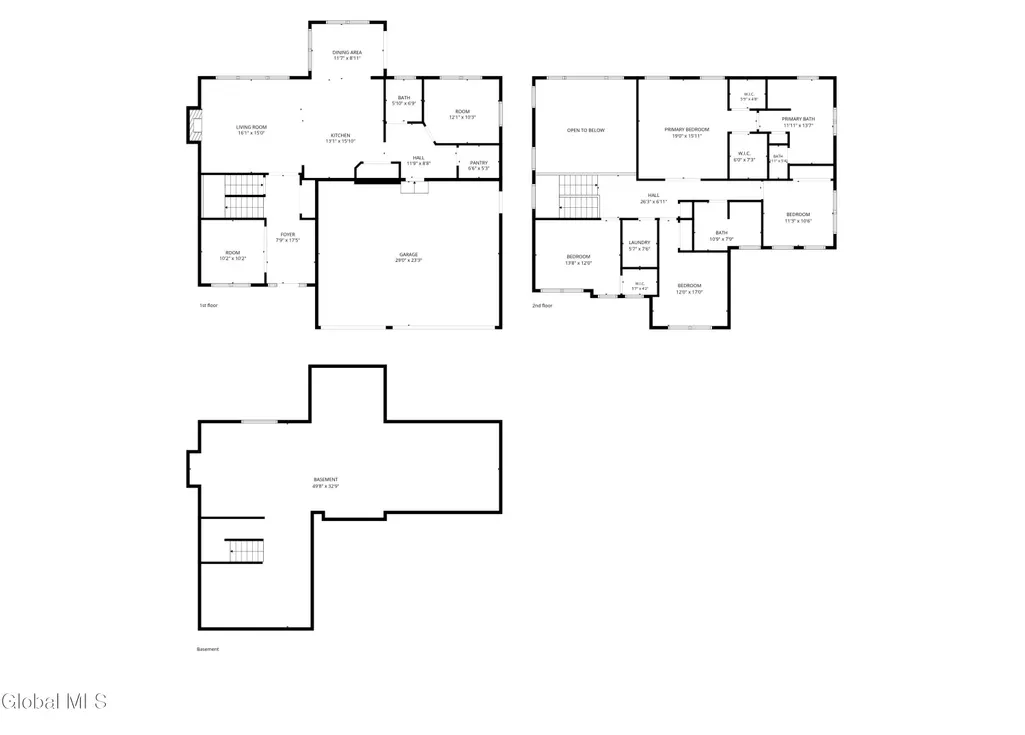
Welcome to this stunning custom-built new construction home offering 4 spacious bedrooms, 2.5 bathrooms, and thoughtfully designed living space across two stories. The open-concept floor plan is highlighted by soaring cathedral and vaulted ceilings, abundant natural light, and beautiful hardwood flooring complemented by ceramic tile. The gourmet eat-in kitchen features elegant stone countertops, a large center island, breakfast area, and seamless flow into the inviting family room with a cozy fireplace--perfect for everyday living and entertaining. A formal dining room provides additional space for hosting gatherings. The upper level includes a convenient laundry room and generously sized bedrooms, including a luxurious primary suite with walk-in closets. The unfinished basement offers endless possibilities for future expansion, storage, or recreation. Situated on a private, wooded lot, this home also features a covered front porch, attached heated garage, paved driveway, central air conditioning, and energy-efficient ENERGY STAR® windows for year-round comfort and savings. Combining exceptional craftsmanship, modern amenities, and a desirable setting, this beautiful new construction home is ready to welcome its first owners. Buyers can potentially buy the lot next to 25 Maybrook with purchase of 25 Maybrook
| High School |
|---|
| Burnt Hills-Ballston Lake HS |
| Price History | |
|---|---|
| 7/31/2026 | Listed $999,000 |
General Features
| Sewer | Septic Tank |
|---|---|
| Heating | Forced Air,Radiant Floor |
| Cooling | Central Air |
| Possession | At Closing |
| Roof | Metal,Asphalt |
| Appliances | Dishwasher,Gas Oven,Gas Water Heater,Microwave,Oven,Range,Range Hood,Refrigerator |
| Garage Spaces | 3.0 |
| Patio/Porch Features | Covered,Front Porch |
| Architectural Style | Custom |
| Security Features | Carbon Monoxide Detector(s) |
| Construction Materials | Drywall,Vinyl Siding |
| Year Built | 2026 |
| Electric | 200+ Amp Service,Circuit Breakers |
| View | Trees/Woods,Forest |
| Property Subtype | Single Family Residence |
| County | Schenectady |
| New Construction | Yes |
| Property Type | Residential |
| HOA | No |
| Attached Garage | Yes |
| Garage Y/N | Yes |
| Total Rooms | 8 |
| Full Baths | 2 |
| Status | Active |
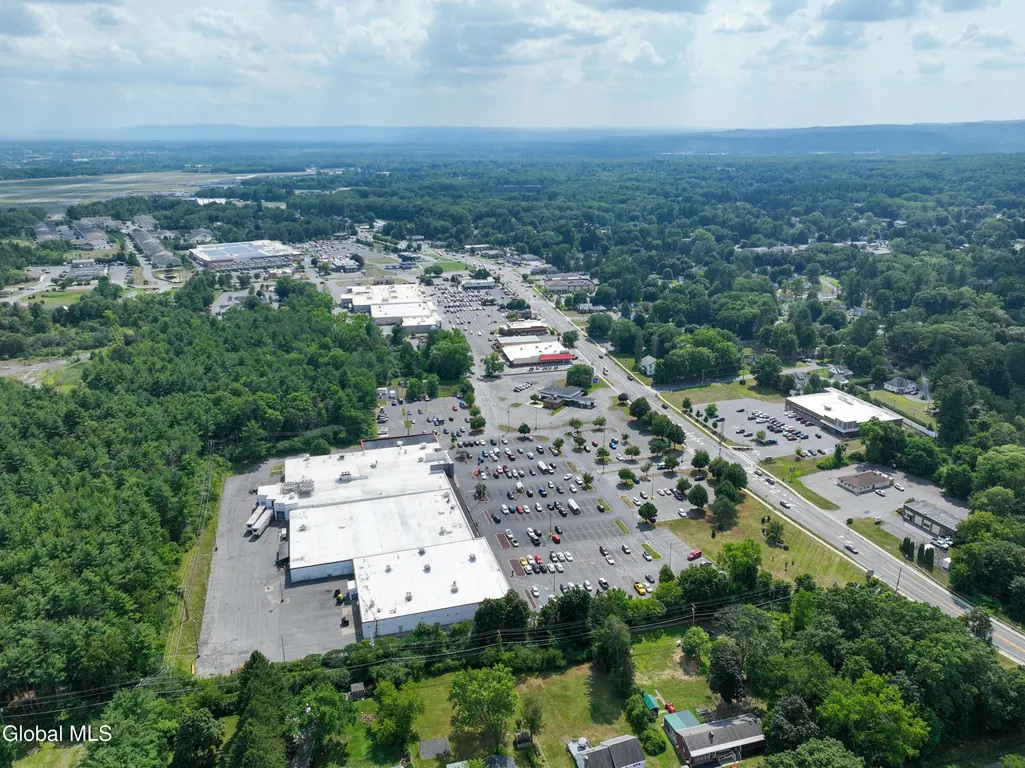
| Directions | Get on I-787 N. Follow I-90 W and I-890 W to Washington Ave in Schenectady. Take exit 4C from I-890 W. Take NY-50 N to Maybrook Dr in East Glenville |
| High School | Burnt Hills-Ballston Lake HS |
| City | Glenville |
| High School District | Burnt Hills-Ballston Lake CSD (BHBL) |
| Lot Size Units | Acres |
| Lot Size Square Feet | 102801.6 |
| Carport Y/N | No |
| Land Lease Y/N | No |
| Tax Annual Amount | 0.0 |
| Home Warranty Y/N | No |
| Lease Renewal Y/N | No |
| Additional Parcels Y/N | No |
| Lease Considered Y/N | No |
| Rent Control Y/N | No |
| Virtual Tour | https://app.doaudiotours.com/unbranded?id=27404&lang=en-US |
| Standard Status | Active |
| MobileHomeRemainsYN | No |
| PostalCity | Glenville |
Interior Features
| Interior Amenities | Paddle Fan,Solid Surface Counters,Vaulted Ceiling(s),Walk-In Closet(s),Cathedral Ceiling(s),Ceramic Tile Bath,Eat-in Kitchen,Kitchen Island |
|---|---|
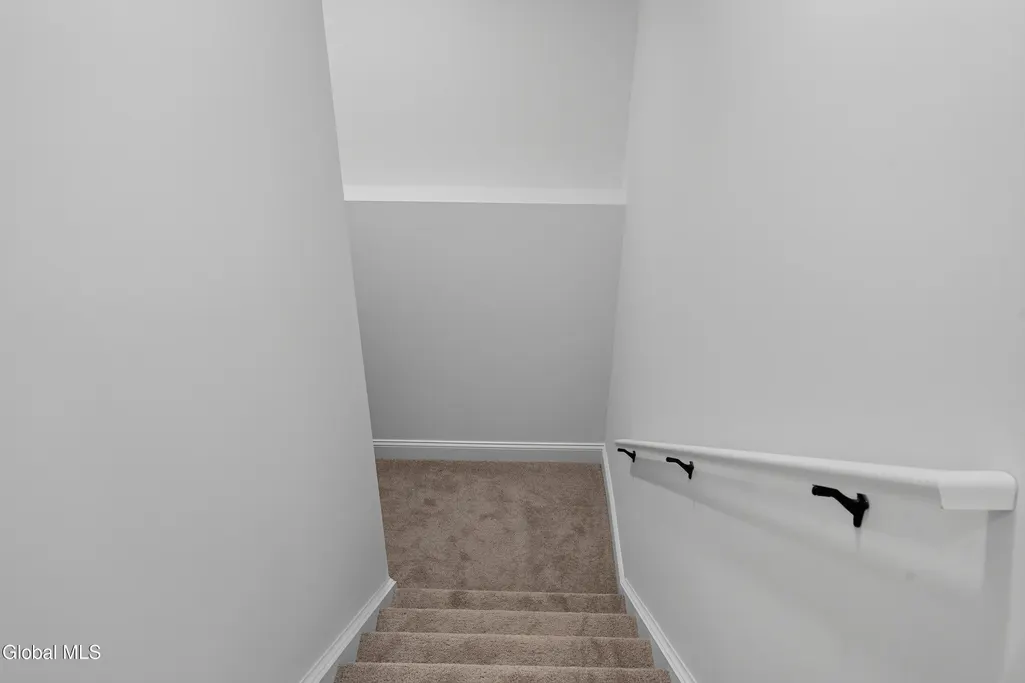
| Basement | Unfinished |
| Flooring | Tile,Wood,Ceramic Tile,Hardwood |
| Fireplace Features | Family Room |
| Basement (Y/N) | No |
| Air Conditioning Y/N | Yes |
| Heating Y/N | Yes |
| Window Features | Double Pane Windows,ENERGY STAR Qualified Windows,Insulated Windows |
| Fireplace Y/N | Yes |
| Above Grade Finished Area | 2658.0 |
| Half Baths | 1 |
| Laundry Features | Upper Level |
| Total Bedrooms | 4 |
| Below Grade Finished Area | 0.0 |
| Below Grade Finished Area Source | Builder |
| Above Grade Finished Area Source | Builder |
| Total Baths | 3 |
| Kitchen Island | True |
Exterior Features
| Exterior Amenities | Drive-Paved |
|---|---|
| Parking Features | Attached,Garage Door Opener,Heated Garage |
| Lot Features | Secluded,Private,Wooded |
| Water Source | Public |
| Total Parking | 6.0 |
| Lot Size Area | 2.36 |
| Spa | No |
| Lot Size Acres | 2.36 |
| Waterfront Y/N | No |
| Door Features | Sliding Doors |
| Crops Included Y/N | No |
| Horse Y/N | No |
| Irrigation Water Rights Y/N | No |
Amenities
- Foreclosure
- Views
- Short Sale
- New Construction
- Adult 55+
- Lease To Own
- No HOA Fees
- Furnished
- Primary On Main
- Air Conditioning
- Seller Finance
- Green
- Fixer Upper
- Horse
- Golf
- Fireplace
- Deck
- Garage
- Basement
- Pool
Property vs Single Family Average in 12302
Price
Year Built
Visits
 ©2019 Global Multiple Listing Service, Inc. The data relating to real estate on this website comes in part from the Internet Data Exchange program of the GMLS. All information is deemed reliable but not guaranteed and should be independently verified. All properties subject to prior sale, change, or withdrawal. Neither listing broker(s), GMLS shall be responsible for any typographical errors, misinformation, or misprints, and shall be held totally harmless from any damages arising from reliance
 Information should be deemed reliable but not guaranteed, all representations are approximate, and individual verification is recommended. Copyright ©2018 All rights reserved. Last Update: September 11, 2026 11:09 PM UTC
