
New Construction
Address
6 Killington Lane, Johnstown, NY
Price
$ 389,000
Property Attributes
- MLS#202625101
- TypeSingle Family
- Listing Status Active
- CountyFULTON
- CityJohnstown
- AreaJohnstown
- NeighborhoodAspen Hills
- Zip12095
- StyleModular,Ranch
- Price$ 389,000
- Bedrooms3
- Full Bathrooms2
- Half Bathrooms0
- Sqr Footage1328
- Lot Size0.34 Acres
Data Source:
Global MLS (GCAR)
Property Description
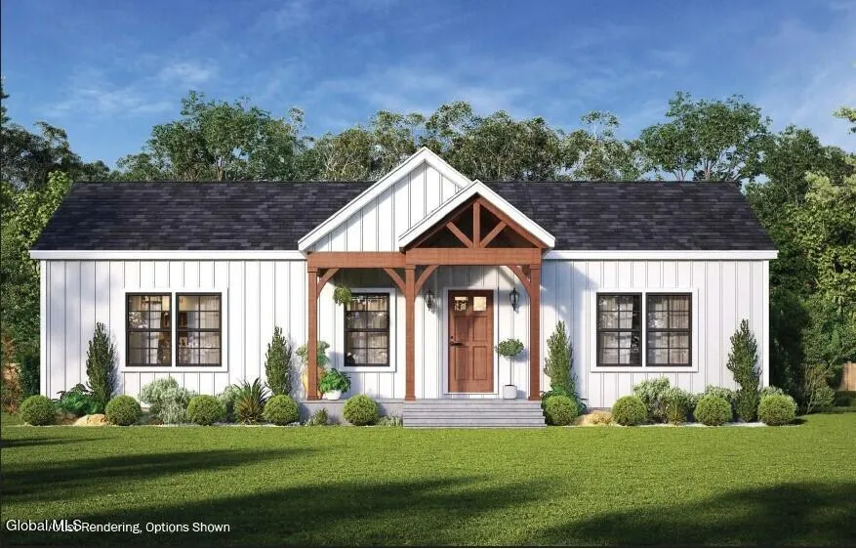
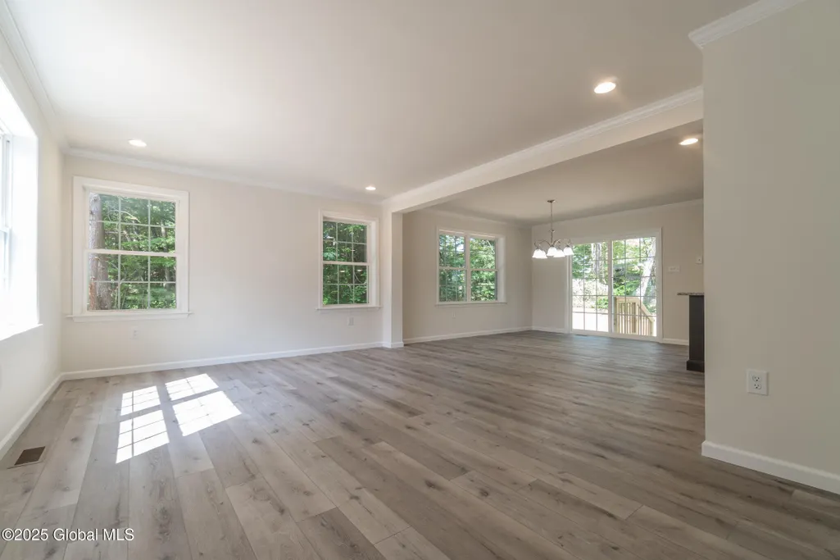
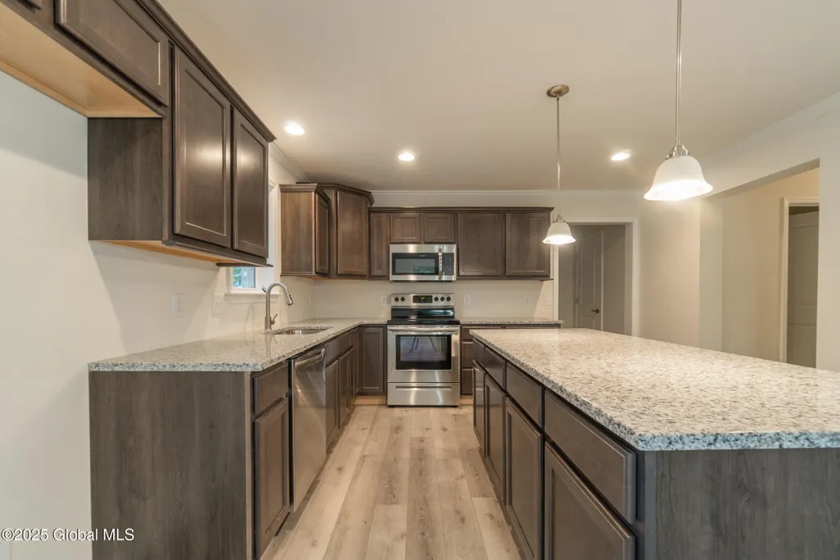
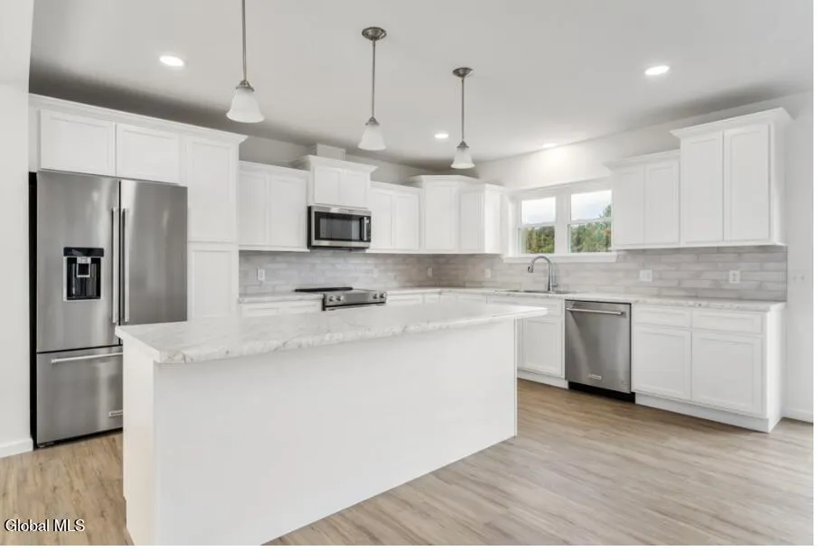
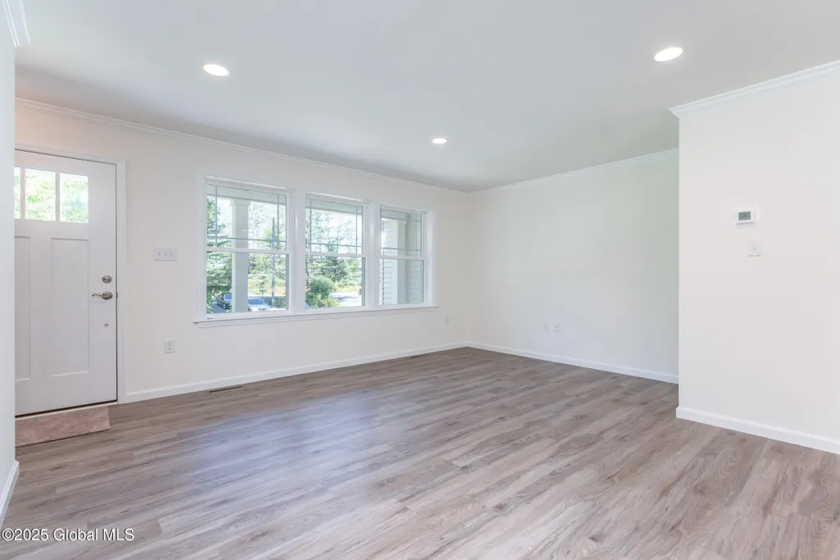
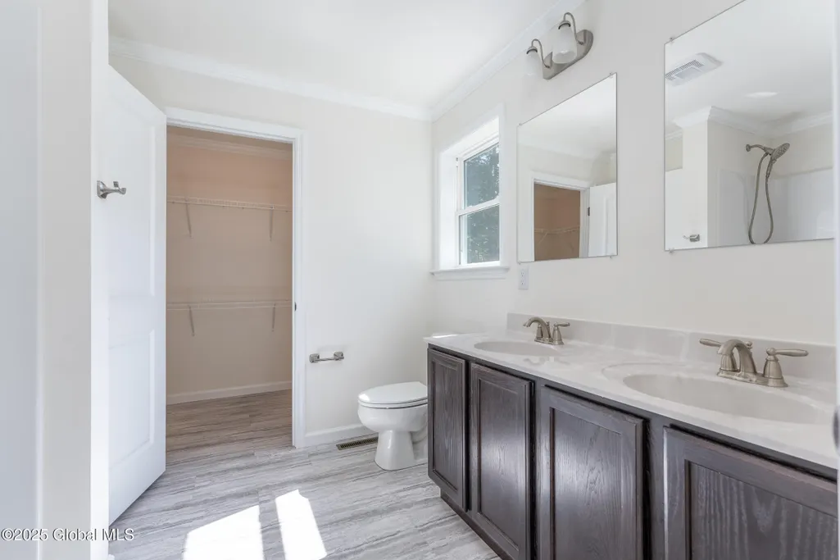
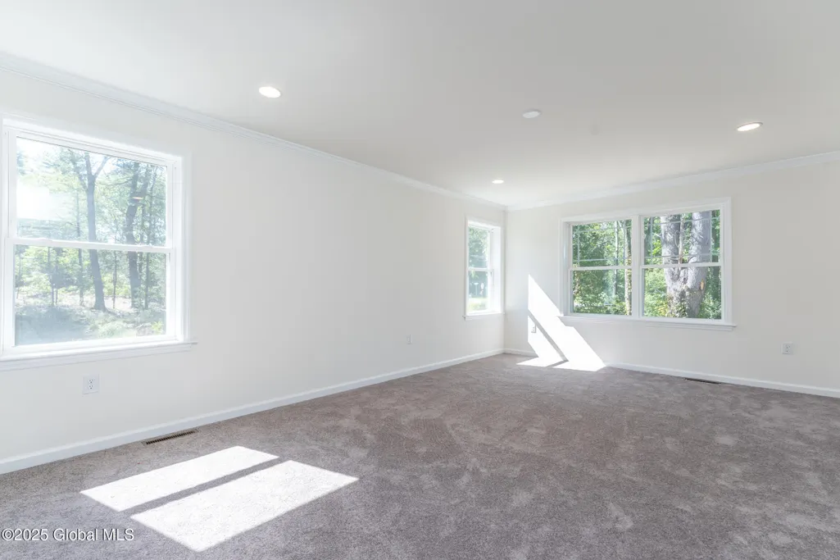
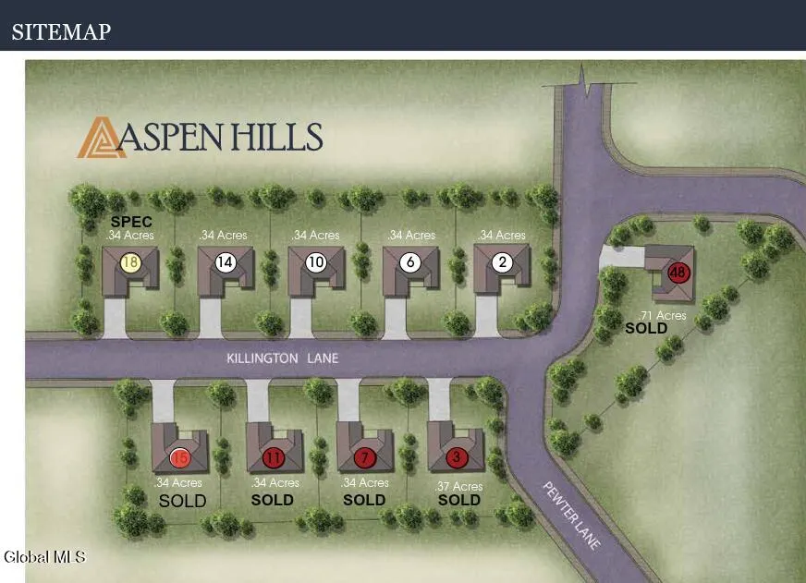
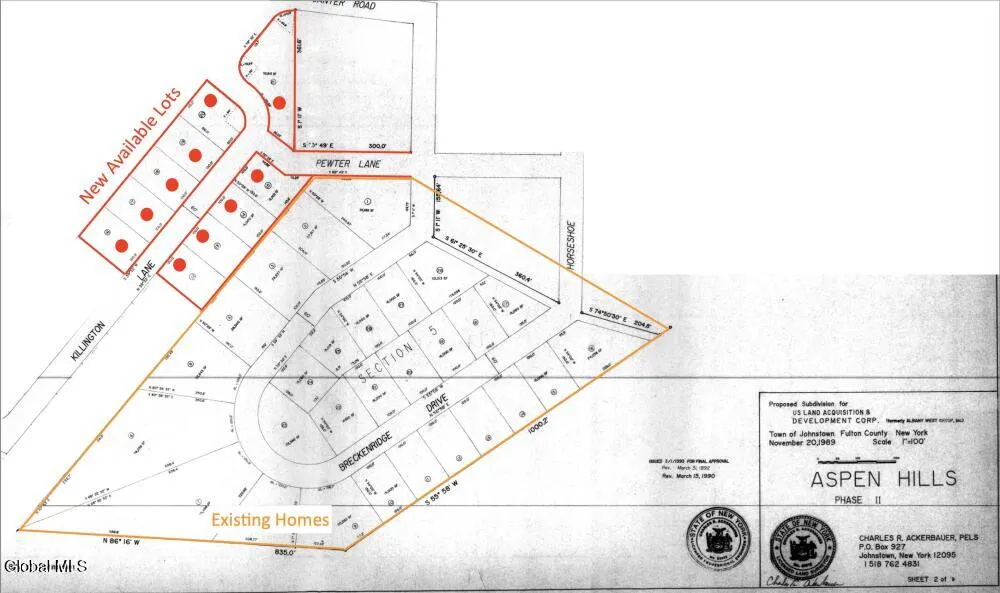
The Maplewood is a thoughtfully designed three-bedroom, two-bath ranch offering 1,328 square feet of comfortable living space. Its spacious, open layout features a large living room perfect for relaxing or entertaining. The private primary suite includes its own full bath, while two additional bedrooms provide plenty of space for family, guests, or a home office. With convenient single-level living and a functional floor plan, the Maplewood is designed to feel like home. Aspen Hills is a charming new community with 4 homesites available and 11 thoughtfully crafted floor plans to choose from. Enjoy high-quality finishes like granite or quartz countertops, luxury vinyl plank flooring, stainless steel appliances, recessed lighting, and many more included features! Don't miss your chance to build your brand-new home. Please note: this is a to be built. Builder is owner. Listing agent is related to owner. Schedule your private tour of our factory and model home today! Experience the quality, craftsmanship, and customization options firsthand--and start turning your dream home into a reality.
| Price History | |
|---|---|
| 8/31/2026 | Listed $389,000 |
General Features
| Sewer | Public Sewer |
|---|---|
| Heating | Forced Air,Natural Gas |
| Cooling | Central Air |
| Utilities | Cable Available |
| Possession | At Closing |
| Roof | Shingle,Asphalt |
| Appliances | Dishwasher,Electric Oven,Electric Water Heater,Microwave |
| Zoning | Single Residence |
| Garage Spaces | 0.0 |
| Patio/Porch Features | Front Porch |
| Architectural Style | Modular,Ranch |
| Security Features | Smoke Detector(s),Carbon Monoxide Detector(s) |
| Construction Materials | Vinyl Siding |
| Electric | 200+ Amp Service |
| Property Subtype | Single Family Residence |
| County | Fulton |
| New Construction | Yes |
| Property Type | Residential |
| HOA | No |
| Attached Garage | No |
| Subdivision Name | Aspen Hills |
| Garage Y/N | Yes |
| Other Structures | Garage(s) |
| Total Rooms | 9 |
| Full Baths | 2 |
| Status | Active |
| Directions | NY-67 to Horsehoe Drive,to Pewter Lane |
| City | Johnstown |
| High School District | Johnstown |
| Lot Size Units | Acres |
| Lot Size Square Feet | 14810.4 |
| Carport Y/N | No |
| Land Lease Y/N | No |
| Tax Annual Amount | 0.0 |
| Home Warranty Y/N | No |
| Lease Renewal Y/N | No |
| Additional Parcels Y/N | No |
| Lease Considered Y/N | No |
| Rent Control Y/N | No |
| Virtual Tour | https://app.doaudiotours.com/unbranded?id=29405&lang=en-US |
| Standard Status | Active |
| MobileHomeRemainsYN | No |
| PostalCity | Johnstown |
Interior Features
| Interior Amenities | Walk-In Closet(s),Ceramic Tile Bath,Eat-in Kitchen |
|---|---|
| Basement | Interior Entry,Unfinished |
| Flooring | Vinyl |
| Basement (Y/N) | No |
| Air Conditioning Y/N | Yes |
| Heating Y/N | Yes |
| Window Features | Egress Window,ENERGY STAR Qualified Windows |
| Above Grade Finished Area | 1328.0 |
| Laundry Features | Electric Dryer Hookup,Laundry Room,Upper Level,Washer Hookup |
| Total Bedrooms | 3 |
| Below Grade Finished Area | 0.0 |
| Below Grade Finished Area Source | Plans |
| Above Grade Finished Area Source | Plans |
| Total Baths | 2 |
Exterior Features
| Exterior Amenities | Drive-Paved,Lighting |
|---|---|
| Parking Features | Driveway |
| Lot Features | Level,Cleared |
| Water Source | Public |
| Total Parking | 2.0 |
| Lot Size Area | 0.34 |
| Foundation Details | Concrete Perimeter |
| Spa | No |
| Lot Size Acres | 0.34 |
| Waterfront Y/N | No |
| Builder Model | Maplewood |
| Crops Included Y/N | No |
| Horse Y/N | No |
| Irrigation Water Rights Y/N | No |
Amenities
- Foreclosure
- Views
- Short Sale
- New Construction
- Adult 55+
- Lease To Own
- No HOA Fees
- Furnished
- Primary On Main
- Air Conditioning
- Seller Finance
- Green
- Fixer Upper
- Horse
- Golf
- Fireplace
- Deck
- Garage
- Basement
- Pool
Property vs Single Family Average in 12095
Price
Visits
In The Neighborhood
New Construction
Johnstown
$ 478,900
- Type
- Single Family
- Size
- 1,890 SqFt
- Rooms
- 3 Beds + 2.5 Baths
Listed by: Sterling Real Estate Group
New Construction
Johnstown
$ 395,000
- Type
- Single Family
- Size
- 1,245 SqFt
- Rooms
- 3 Beds + 2 Baths
Listed by: Sterling Real Estate Group
New Construction
Johnstown
$ 411,900
- Type
- Single Family
- Size
- 1,328 SqFt
- Rooms
- 3 Beds + 2 Baths
Listed by: Sterling Real Estate Group
New Construction
Johnstown
$ 382,500
- Type
- Single Family
- Size
- 1,217 SqFt
- Rooms
- 2 Beds + 2 Baths
Listed by: Sterling Real Estate Group
New Construction
Johnstown
$ 428,900
- Type
- Single Family
- Size
- 1,404 SqFt
- Rooms
- 2 Beds + 2 Baths
Listed by: Sterling Real Estate Group
New Construction
Johnstown
$ 489,900
- Type
- Single Family
- Size
- 2,130 SqFt
- Rooms
- 4 Beds + 2.5 Baths
Listed by: Sterling Real Estate Group
 ©2019 Global Multiple Listing Service, Inc. The data relating to real estate on this website comes in part from the Internet Data Exchange program of the GMLS. All information is deemed reliable but not guaranteed and should be independently verified. All properties subject to prior sale, change, or withdrawal. Neither listing broker(s), GMLS shall be responsible for any typographical errors, misinformation, or misprints, and shall be held totally harmless from any damages arising from reliance
 Information should be deemed reliable but not guaranteed, all representations are approximate, and individual verification is recommended. Copyright ©2018 All rights reserved. Last Update: September 12, 2026 11:00 PM UTC
