
Water Views
Address
29 Orchard View Drive, Marlboro, NY
Price
$ 829,900
Property Attributes
- MLS#20261103
- TypeSingle Family
- Listing Status Pending
- CountyUlster
- CityMarlboro
- AreaMarlboro
- Zip12542
- StyleColonial
- Year Built2020
- Taxes$ 17607
- Price$ 829,900
- Bedrooms4
- Full Bathrooms2
- Half Bathrooms1
- Sqr Footage3384
- Lot Size1.9 Acres
Data Source:
Ulster County MLS
Property Description
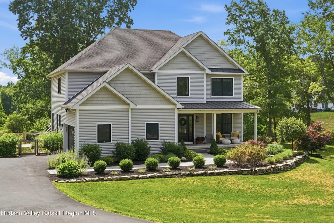
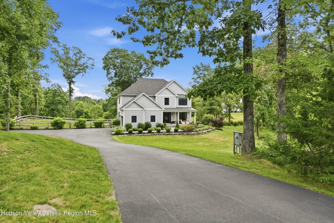
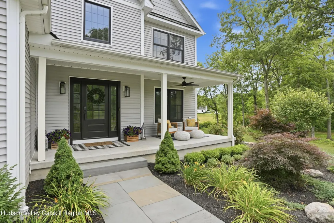
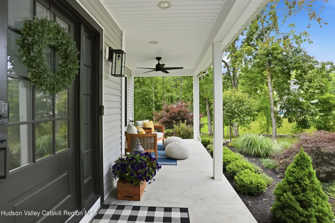
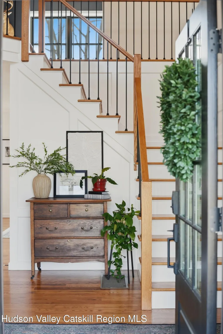
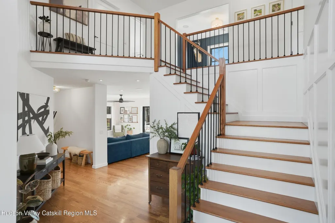
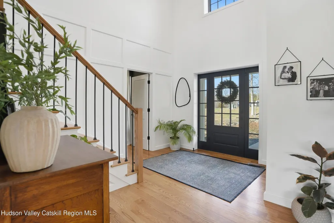
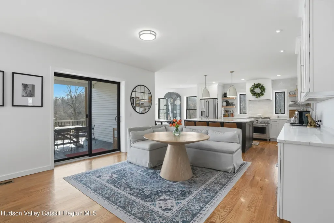
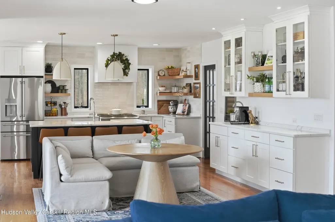
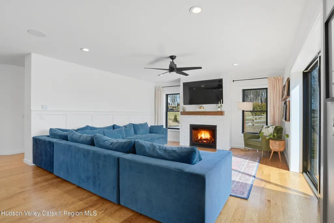
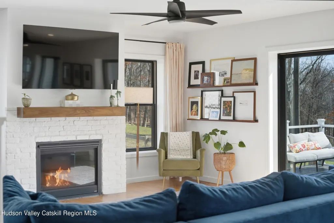
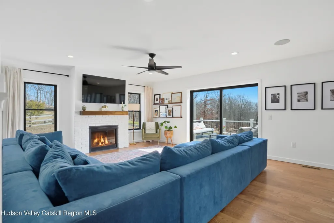
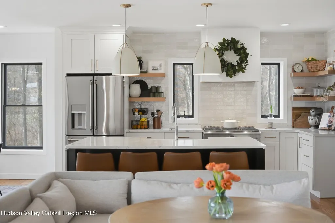
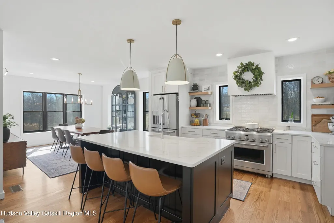
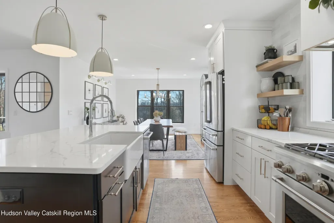
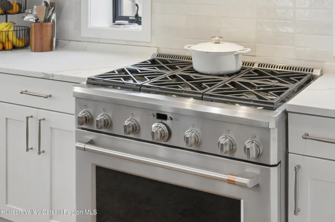
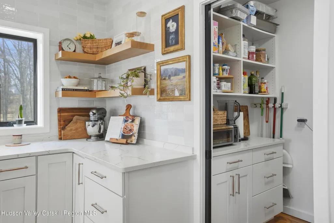
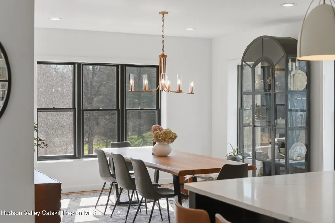
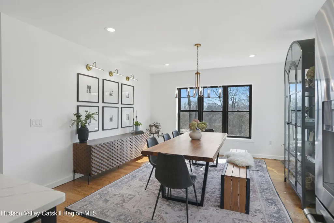
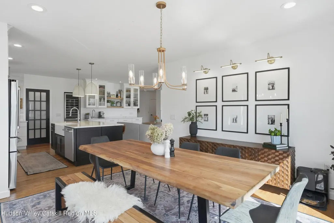
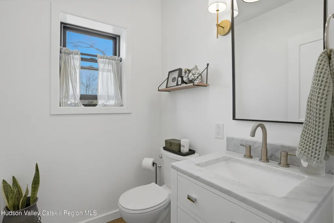
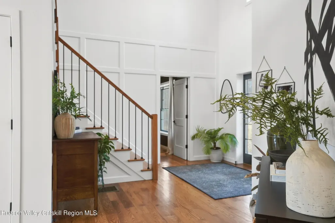
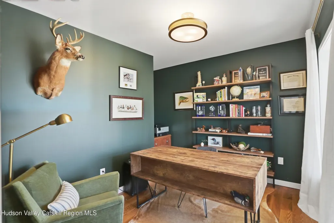
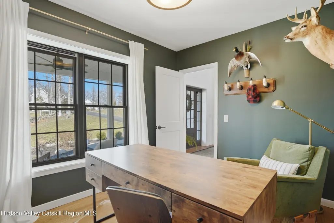
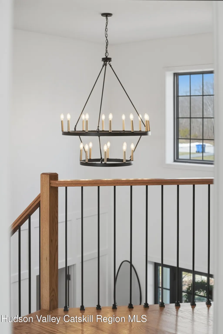
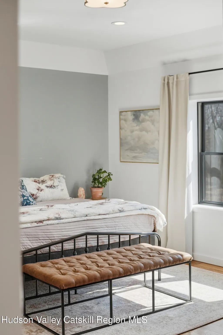
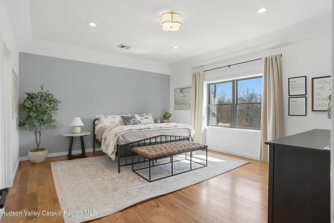
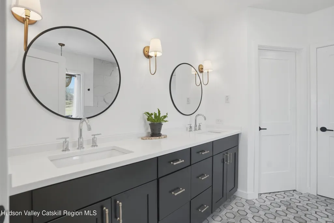
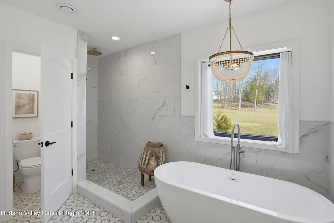
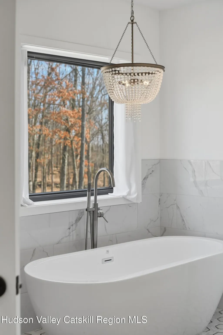
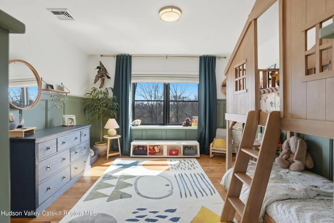
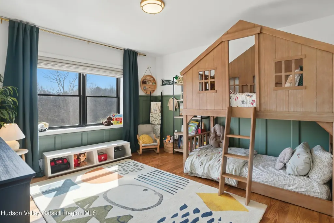
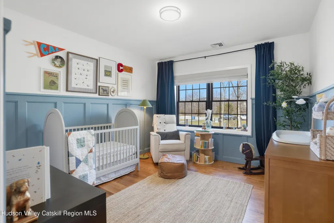
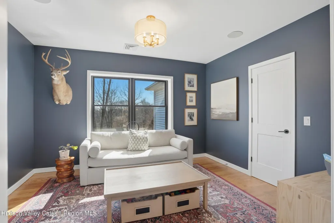
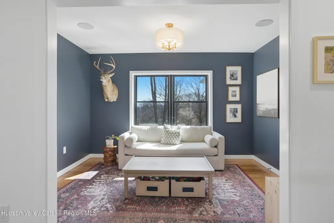
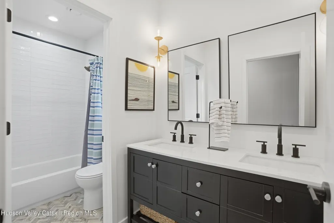
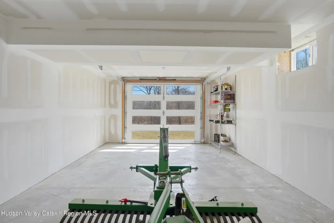
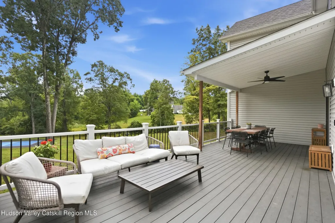
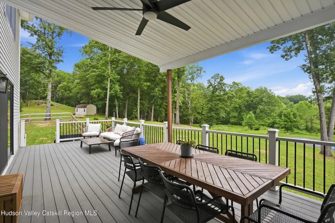
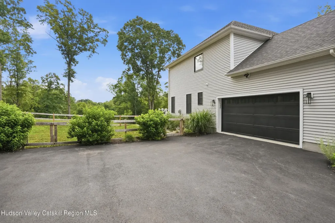
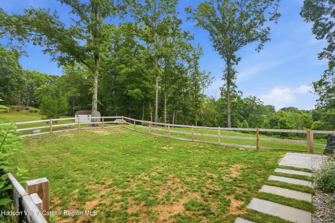
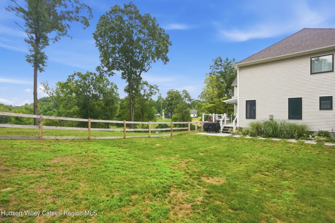
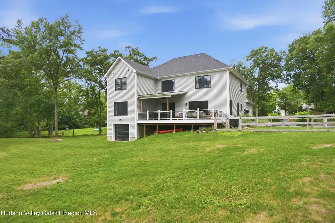
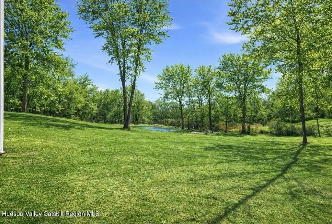
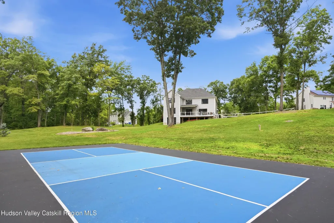
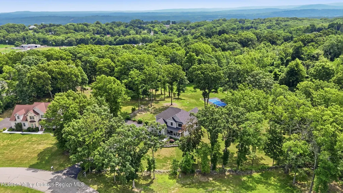
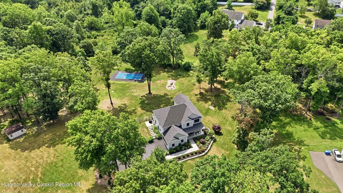
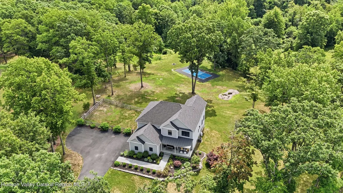
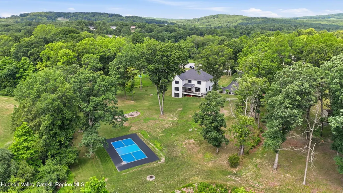
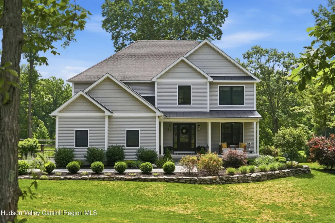
This distinguished and stylish custom home was built in 2020 and they spared no expense. Modern design, superior construction, and Hudson Valley lifestyle come together seamlessly. Thoughtfully crafted with insulated concrete form (ICF) construction, this home offers outstanding energy efficiency, durability, sound insulation, healthy living and long-term value. From the moment you arrive, you will notice pride of ownership. The covered front porch and beautifully maintained landscaping is just the beginning of this special property. Step inside to a welcoming yet impressive foyer that sets the tone for the thoughtfully designed interior. The chef's kitchen and open concept living spaces are truly the heart of the home, perfectly designed for both everyday living and entertaining. The kitchen features quartz countertops, an oversized island, coffee bar, wine fridge, outfitted pantry, and Café Series appliances. The adjoining living room centers around a gas fireplace, while large sliding doors lead to the back deck, creating seamless indoor-outdoor flow for hosting and gatherings. Two stylish and convenient dining spaces offer practical options. A main-level office provides an ideal space for working from home or quiet study. Upstairs, four bedrooms offer comfortable accommodations, including the impressive primary suite featuring a spa-inspired ensuite with freestanding soaking tub, large tiled shower, double vanity, and spacious walk-in closet. A convenient second-floor laundry room and additional full bathroom complete the level. The full basement with an additional garage bay offers excellent space for hobbies, storage, or outdoor equipment. Outside, the park-like backyard invites you to enjoy every season with a fenced yard, retention pond, and pickleball court. Set on 1.9 acres at the end of a quiet cul-de-sac, this property offers privacy while remaining close to the region's renowned apple orchards, wineries, farm markets, and outdoor recreation, with easy access to the Hudson River and all that the Hudson Valley lifestyle is known for. A truly luxurious take on Upstate living. Seller had a home and septic inspection done prior to listing. Available for serious buyers.
| Elementary School |
|---|
| Marlboro K-5 Elementary School |
| Price History | |
|---|---|
| 3/23/2026 | Listed $849,900 |
| 4/13/2026 | 2$829,900 |
General Features
| Sewer | Septic Tank |
|---|---|
| Heating | Electric,Heat Pump |
| Cooling | Central Air,Electric,Heat Pump |
| Utilities | Electricity Connected,Water Connected,Underground Utilities |
| Roof | Asphalt |
| Appliances | Smart Appliance(s),Wine Refrigerator,Wine Cooler,Washer/Dryer,Washer,Stainless Steel Appliance(s),Refrigerator,Range Hood,Range,Oven,Gas Range,Gas Oven,Dryer,Dishwasher |
| Zoning | R1 |
| Garage Spaces | 3 |
| Patio/Porch Features | Covered,Deck,Front Porch |
| Architectural Style | Colonial |
| Construction Materials | ICFs (Insulated Concrete Forms),Spray Foam Insulation,Vinyl Siding |
| Year Built | 2020 |
| Electric | 200+ Amp Service |
| View | Neighborhood,Pond,Rural,Trees/Woods |
| Township | Marlborough |
| Levels | Two |
| Property Subtype | Single Family Residence |
| County | Ulster |
| New Construction | false |
| Property Type | Residential |
| Attached Garage | true |
| Garage Y/N | true |
| Total Rooms | 11 |
| Full Baths | 2 |
| Status | Pending |
| City | Marlboro |
| Senior Community Y/N | false |
| High School District | Marlboro Central School District |
| MLS Area | Marlboro |
| Lot Size Units | Acres |
| Lot Size Square Feet | 82764 |
| Elementary School | Marlboro K-5 |
| Tax Annual Amount | 17607 |
| Property Condition | Updated/Remodeled |
| MLS Area Minor | Marlboro |
| Virtual Tour | https://dl.dropboxusercontent.com/scl/fi/914uhd0qkwddu7ilpois7/0313-1.mp4?rlkey=7zfdhseimqwzzbbuk3xes7tex&raw=1 |
| Standard Status | Pending |
| Tax Assessed Value | 423000 |
| Tax Lot | 11 |
| Legal Description | Plattekill Rd Scaturro Ferrara Fiorelli |
| Senior Community | false |
| New Construction | false |
Interior Features
| Interior Amenities | Built-in Features,Chandelier,Double Vanity,Eat-in Kitchen,Entrance Foyer,High Ceilings,Kitchen Island,Open Floorplan,Pantry,Recessed Lighting,Smart Home,Soaking Tub,Stone Counters,Storage,Walk-In Closet(s) |
|---|---|
| Basement | Concrete,Exterior Entry,Full,Interior Entry,Storage Space,Unfinished,Walk-Out Access |
| Flooring | Hardwood |
| Total Fireplaces | 1 |
| Fireplace Features | Gas,Living Room |
| Basement (Y/N) | true |
| Air Conditioning Y/N | true |
| Heating Y/N | true |
| Fireplace Y/N | true |
| Above Grade Finished Area | 3384 |
| Half Baths | 1 |
| Laundry Features | Laundry Closet,Upper Level |
| Total Bedrooms | 4 |
| Entry Level | 1 |
| Total Baths | 3 |
Exterior Features
| Exterior Amenities | Dog Run,Fire Pit,Garden,Lighting,Private Yard,Tennis Court(s) |
|---|---|
| Fencing | Back Yard,Partial,Wood |
| Parking Features | Garage Faces Side,Driveway |
| Lot Features | Pond on Lot,Back Yard,Cul-De-Sac,Front Yard,Landscaped |
| Water Source | Public |
| Lot Size Area | 1.9 |
| Foundation Details | Concrete Perimeter,See Remarks |
| Spa | false |
| Building Area Total | 3384 |
| Lot Size Acres | 1.9 |
| Road Surface Type | Paved |
| Door Features | ENERGY STAR Qualified Doors,Sliding Doors |
| Road Frontage Type | Municipal Road |
Amenities
- Foreclosure
- Views
- Short Sale
- New Construction
- Adult 55+
- Lease To Own
- No HOA Fees
- Furnished
- Primary On Main
- Air Conditioning
- Seller Finance
- Green
- Fixer Upper
- Horse
- Golf
- Fireplace
- Deck
- Garage
- Basement
- Pool
Property vs Single Family Average in 12542
Price
Taxes
Year Built
 ©2019 Global Multiple Listing Service, Inc. The data relating to real estate on this website comes in part from the Internet Data Exchange program of the GMLS. All information is deemed reliable but not guaranteed and should be independently verified. All properties subject to prior sale, change, or withdrawal. Neither listing broker(s), GMLS shall be responsible for any typographical errors, misinformation, or misprints, and shall be held totally harmless from any damages arising from reliance
 Information should be deemed reliable but not guaranteed, all representations are approximate, and individual verification is recommended. Copyright ©2018 All rights reserved. Last Update: September 13, 2026 10:28 PM UTC
