
Water Views - Primary on Main
Address
1389 Route 212, Saugerties, NY
Price
$ 6,900,000
Property Attributes
- MLS#20263887
- TypeSingle Family
- Listing Status Active
- CountyUlster
- CitySaugerties
- AreaSaugerties-Town
- Zip12477
- StyleFarmhouse
- Year Built1779
- Taxes$ 94800
- Price$ 6,900,000
- Bedrooms4
- Full Bathrooms4
- Half Bathrooms2
- Sqr Footage6923
- Lot Size65 Acres
Data Source:
Ulster County MLS
Property Description
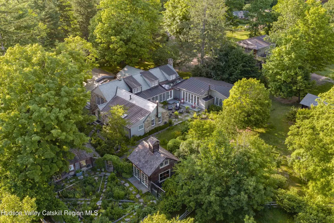
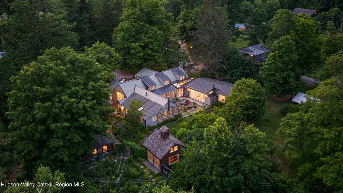
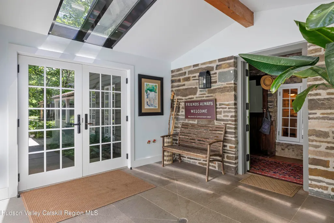
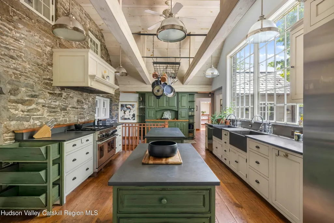
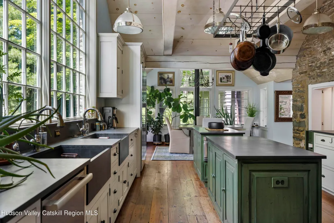
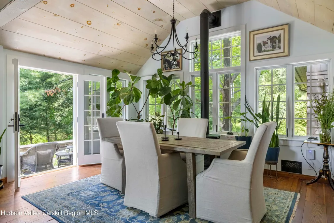
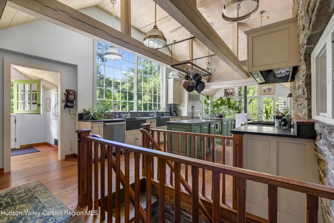
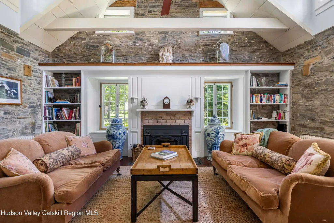
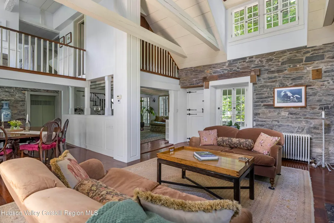
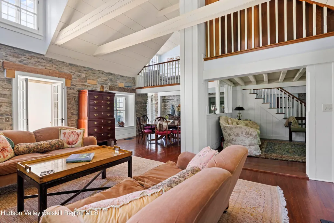
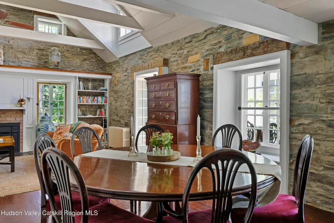
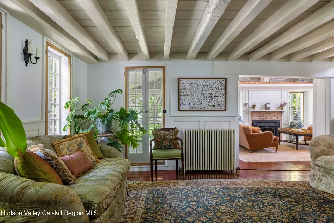
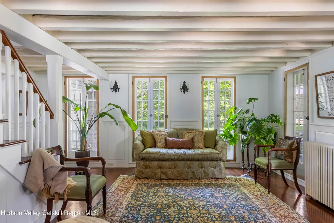
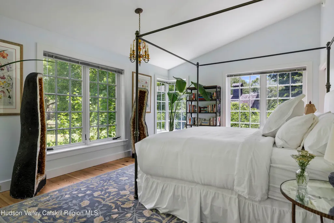
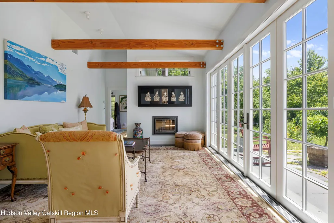
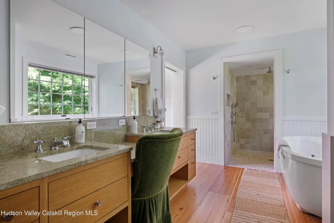
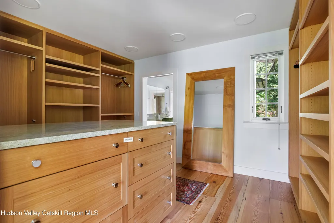
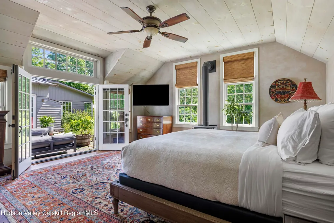
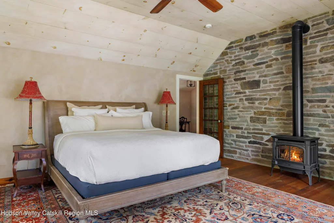
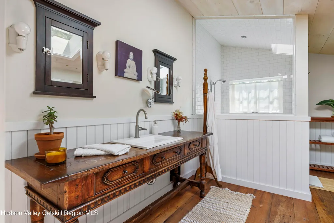
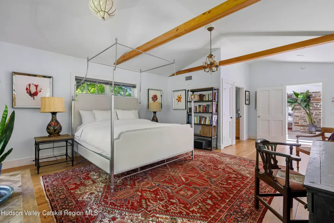
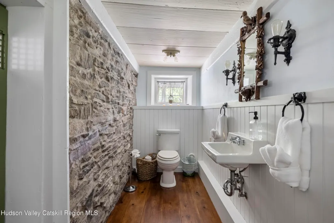
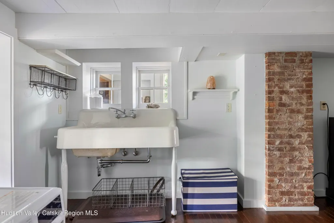
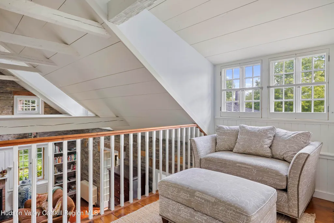
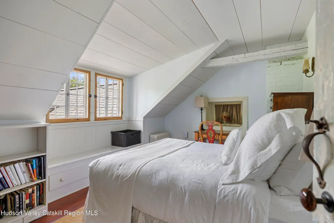
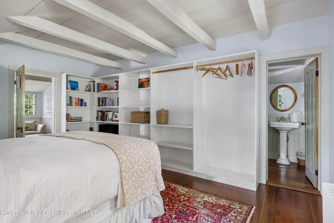
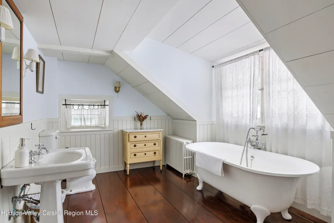
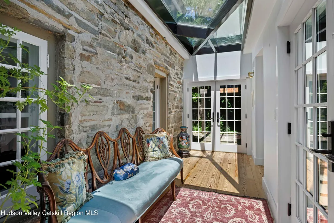
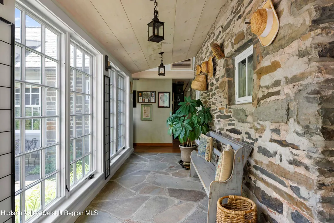
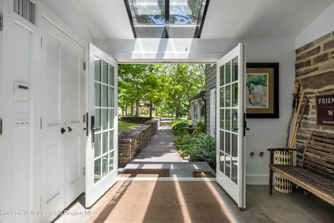
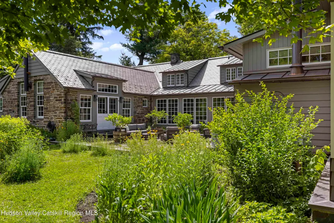
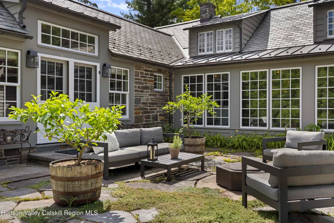
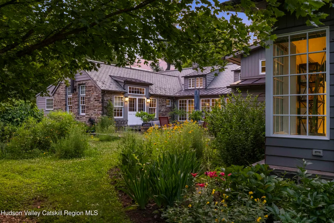
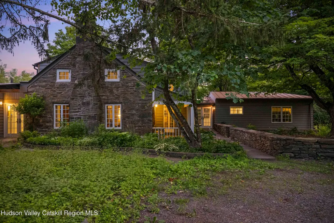
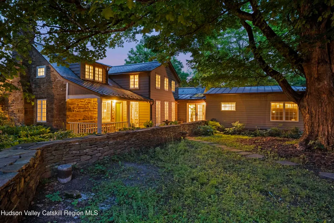
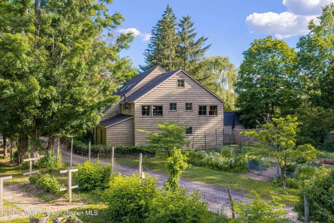
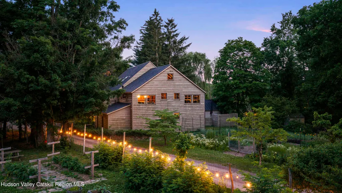
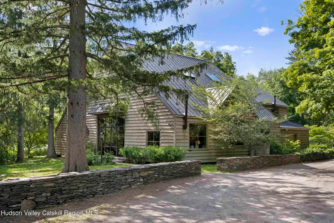
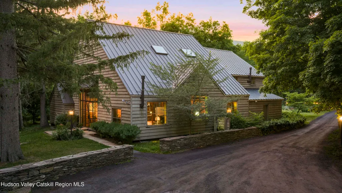
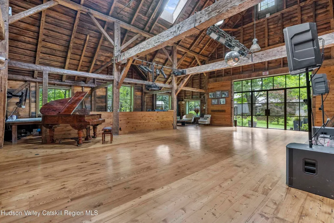
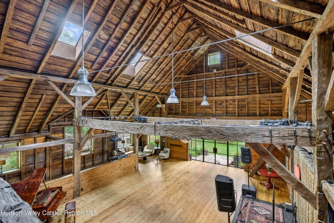
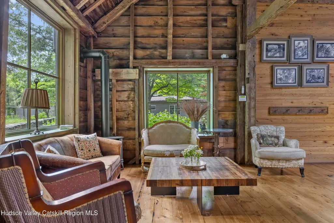
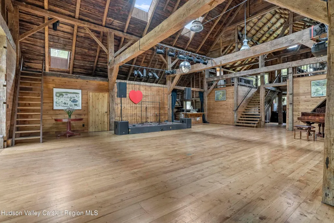
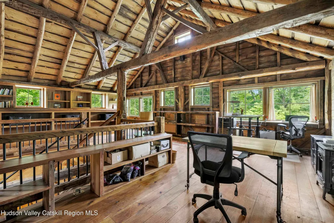
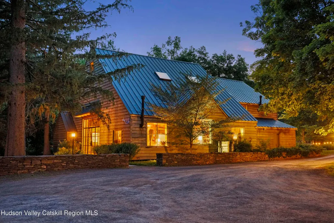
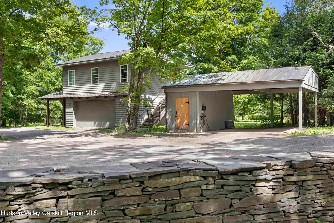
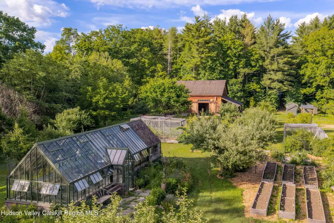
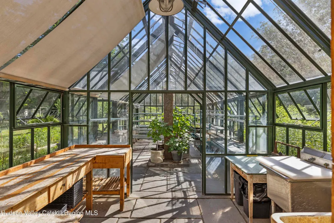
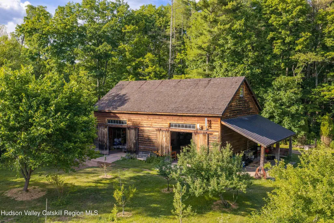
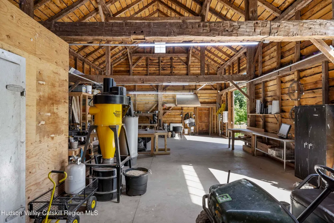
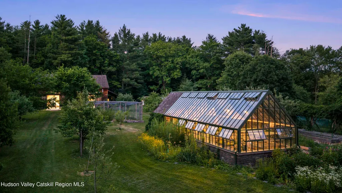
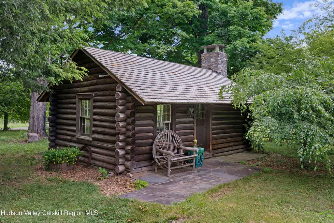
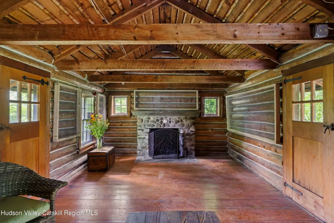
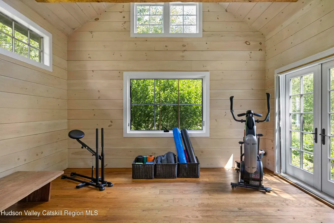
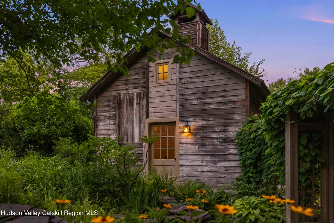
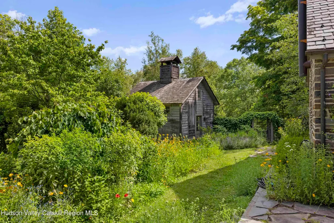
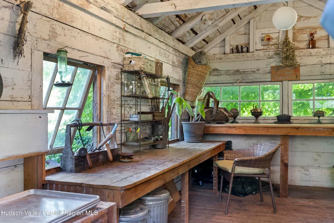
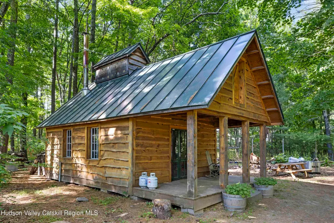
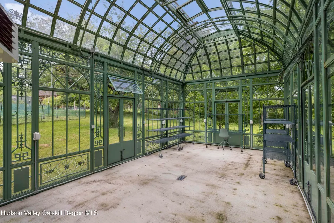
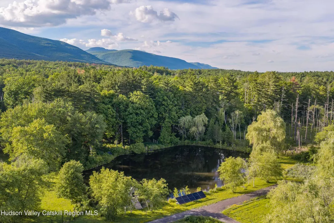
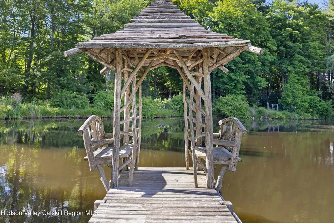
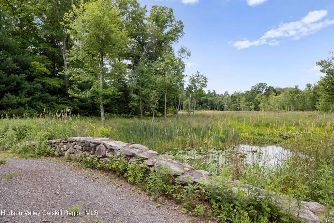
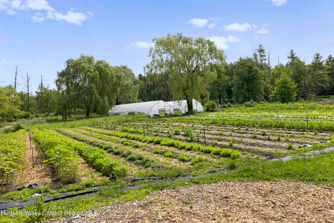
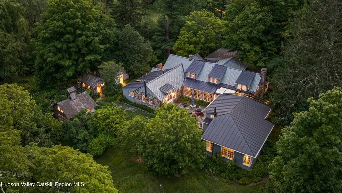
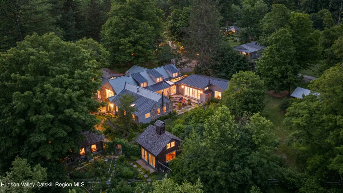
White Feather Farm is one of the Hudson Valley's most distinctive private estates, where historic architecture, ecological stewardship and refined country living are set across 65 extraordinary acres. Organic fields, mountain-view meadows, wetlands, tributaries, woodlands, orchards, beehives, pollinator habitats and native plantings create a richly layered landscape fed by a spring-fed pond. At the heart of the estate stands a beautifully restored 18th-century stone farmhouse, expanded and enhanced with exceptional care. Original Dutch doors, wide-plank floors, exposed stone walls and hand-hewn beams speak to the home's roots, while thoughtful renovations provide comfort and functionality throughout. The principal living spaces are warm, inviting and richly textured. Exposed stone walls, original beams and custom millwork create a sense of history and comfort throughout. A welcoming sitting room with French doors opening to the grounds flows into a series of interconnected gathering spaces, including a living room anchored by a wood-burning fireplace and a dining room crowned by a lofted gallery above. The centerpiece of the home is an exceptional chef's kitchen with custom cabinetry, soapstone countertops, dual islands, two farmhouse sinks and an eight-burner Wolf range. A vaulted dining area, warmed by a propane stove and bathed in natural light, offers an inviting setting for relaxed gatherings and conversation. Two main-floor principal suites enjoy garden views. The East Wing offers a private sitting room, spa-inspired bath and walk-in dressing room, while the West Wing combines rustic elegance with exposed stonework, hand-finished walls, private study, dressing room and spa-like bath with oversized steam shower. Also tucked away on the main level is a versatile ensuite room, offering privacy and flexibility for guests, work, or quiet retreat. Upstairs, two additional guest bedrooms are served by a full bath with antique clawfoot tub and an ensuite powder room. Outside, bluestone pathways connect a stone terrace with wood-fired oven, an English garden with raised beds and space for quiet contemplation, a heated yoga studio/gym and a log cabin with stone fireplace. At the center, a private stone courtyard offers a sheltered setting for dining and entertaining. Beyond the residence, a remarkable collection of structures is woven throughout the landscape. Among the most notable is the Broken Wing Barn, a restored circa-1750 post-and-beam structure centered around a soaring timber-framed gathering space suited to dinners, retreats, workshops, performances and celebrations. A lofted library/workspace, kitchen, office and sitting areas and one-and-a-half baths support a wide range of uses. Equally distinctive is a Hartley Botanic greenhouse imported from England, with radiant-heated bluestone floors, exceptional craftsmanship and versatility. A further substantial working greenhouse supports the estate's medicinal and edible gardens, orchards and productive growing areas, while a relocated 19th-century timber-frame barn with equipment storage and walk-in refrigeration supports agricultural, horticultural and estate operations. Additional structures, including a sugar shack, farm stand, potting shed and poultry coops, contribute beauty and function. A detached garage with one-bedroom apartment provides flexible accommodations for estate management or guests, while a covered carport with EV charging adds convenience. Minutes from Woodstock and within easy reach of the Catskills and the Hudson Valley's celebrated dining, cultural, recreational, and skiing destinations, White Feather Farm offers a rare combination of privacy, beauty and versatility. Equally suited as a private estate, a place for gathering and hospitality, or a property with established short-term rental and event capabilities, it presents a singular opportunity to become the next steward of one of the region's most distinctive estates.
| Price History | |
|---|---|
| 7/10/2026 | Listed $6,900,000 |
General Features
| Sewer | Septic Tank |
|---|---|
| Heating | Central,Fireplace(s),Hot Water,Propane,Propane Stove,Wood Stove |
| Cooling | Central Air |
| Possession | Close Of Escrow |
| Roof | Metal,Slate |
| Appliances | Water Purifier Owned,Water Heater,Washer,Range Hood,Microwave,Dryer,Double Oven,Disposal,Dishwasher,Built-In Refrigerator,Built-In Gas Range,Built-In Freezer,Built-In Electric Oven |
| Zoning | MDR |
| Garage Spaces | 2 |
| Patio/Porch Features | Covered,Front Porch,Terrace |
| Architectural Style | Farmhouse |
| Security Features | Carbon Monoxide Detector(s),Closed Circuit Camera(s),Smoke Detector(s) |
| Construction Materials | Clapboard,Frame,Stone |
| Year Built | 1779 |
| Electric | 200+ Amp Service,Generator |
| View | Meadow,Mountain(s),Pond,Trees/Woods |
| Stories Count | 1 |
| Township | Saugerties |
| Property Subtype | Single Family Residence |
| County | Ulster |
| New Construction | false |
| Property Type | Residential |
| Attached Garage | false |
| Garage Y/N | true |
| Other Structures | Barn(s),Covered Arena,Greenhouse,Outbuilding,Poultry Coop,Shed(s),Storage,Workshop,See Remarks |
| Total Rooms | 19 |
| Full Baths | 4 |
| Status | Active |
| City | Saugerties |
| High School District | Saugerties Central Schools |
| MLS Area | Saugerties-Town |
| Lot Size Units | Acres |
| Lot Size Square Feet | 2831400 |
| Tax Annual Amount | 94800 |
| MLS Area Minor | Saugerties-Town |
| Virtual Tour | https://storybookviewer.com/128518-150830 |
| Standard Status | Active |
| Tax Assessed Value | 5229000 |
| Tax Lot | 13.100 |
| Legal Description | 13.100 & 13.200, Block 6, 1389 Rte 212 |
| New Construction | false |
Interior Features
| Interior Amenities | Beamed Ceilings,Breezeway,Built-in Features,Double Vanity,Entrance Foyer,High Speed Internet,Primary Downstairs,Smart Camera(s)/Recording,Smart Thermostat,Stone Counters,Vaulted Ceiling(s),Walk-In Closet(s),Whirlpool Tub |
|---|---|
| Basement | Interior Entry,Partial,Storage Space,Unfinished |
| Flooring | Hardwood,Slate,Wood |
| Total Fireplaces | 1 |
| Fireplace Features | Living Room,Stone,Wood Burning |
| Basement (Y/N) | true |
| Air Conditioning Y/N | true |
| Heating Y/N | true |
| Window Features | Skylight(s) |
| Fireplace Y/N | true |
| Above Grade Finished Area | 6923 |
| Half Baths | 2 |
| Laundry Features | Laundry Room |
| Total Bedrooms | 4 |
| Total Baths | 6 |
Exterior Features
| Exterior Amenities | Courtyard,Lighting,Other |
|---|---|
| Parking Features | Circular Driveway,Electric Gate,Guest,Oversized,Private,Off Street,Gravel,Electric Vehicle Charging Station(s),Carport,Additional Parking |
| Lot Features | Pond on Lot,Agricultural,Garden,Level,Many Trees,Meadow,Native Plants,Orchard(s),Private,Views,Wetlands,Wooded |
| Water Source | Well |
| Lot Size Area | 65 |
| Building Area Total | 6923 |
| Lot Size Acres | 65 |
| Road Surface Type | Asphalt |
| Door Features | French Doors |
| Road Frontage Type | State Road |
| Other Equipment | Generator,Orchard Equipment |
Amenities
- Foreclosure
- Views
- Short Sale
- New Construction
- Adult 55+
- Lease To Own
- No HOA Fees
- Furnished
- Primary On Main
- Air Conditioning
- Seller Finance
- Green
- Fixer Upper
- Horse
- Golf
- Fireplace
- Deck
- Garage
- Basement
- Pool
Property vs Single Family Average in 12477
Price
Taxes
Year Built
 ©2019 Global Multiple Listing Service, Inc. The data relating to real estate on this website comes in part from the Internet Data Exchange program of the GMLS. All information is deemed reliable but not guaranteed and should be independently verified. All properties subject to prior sale, change, or withdrawal. Neither listing broker(s), GMLS shall be responsible for any typographical errors, misinformation, or misprints, and shall be held totally harmless from any damages arising from reliance
 Information should be deemed reliable but not guaranteed, all representations are approximate, and individual verification is recommended. Copyright ©2018 All rights reserved. Last Update: September 11, 2026 11:09 PM UTC
